
Kids Indoor Play House Architecture
Custom-built indoor playhouse structures — cozy enclosed hideaways, reading nooks, or climbing towers — designed as a standalone furniture piece within a bedroom or playroom.
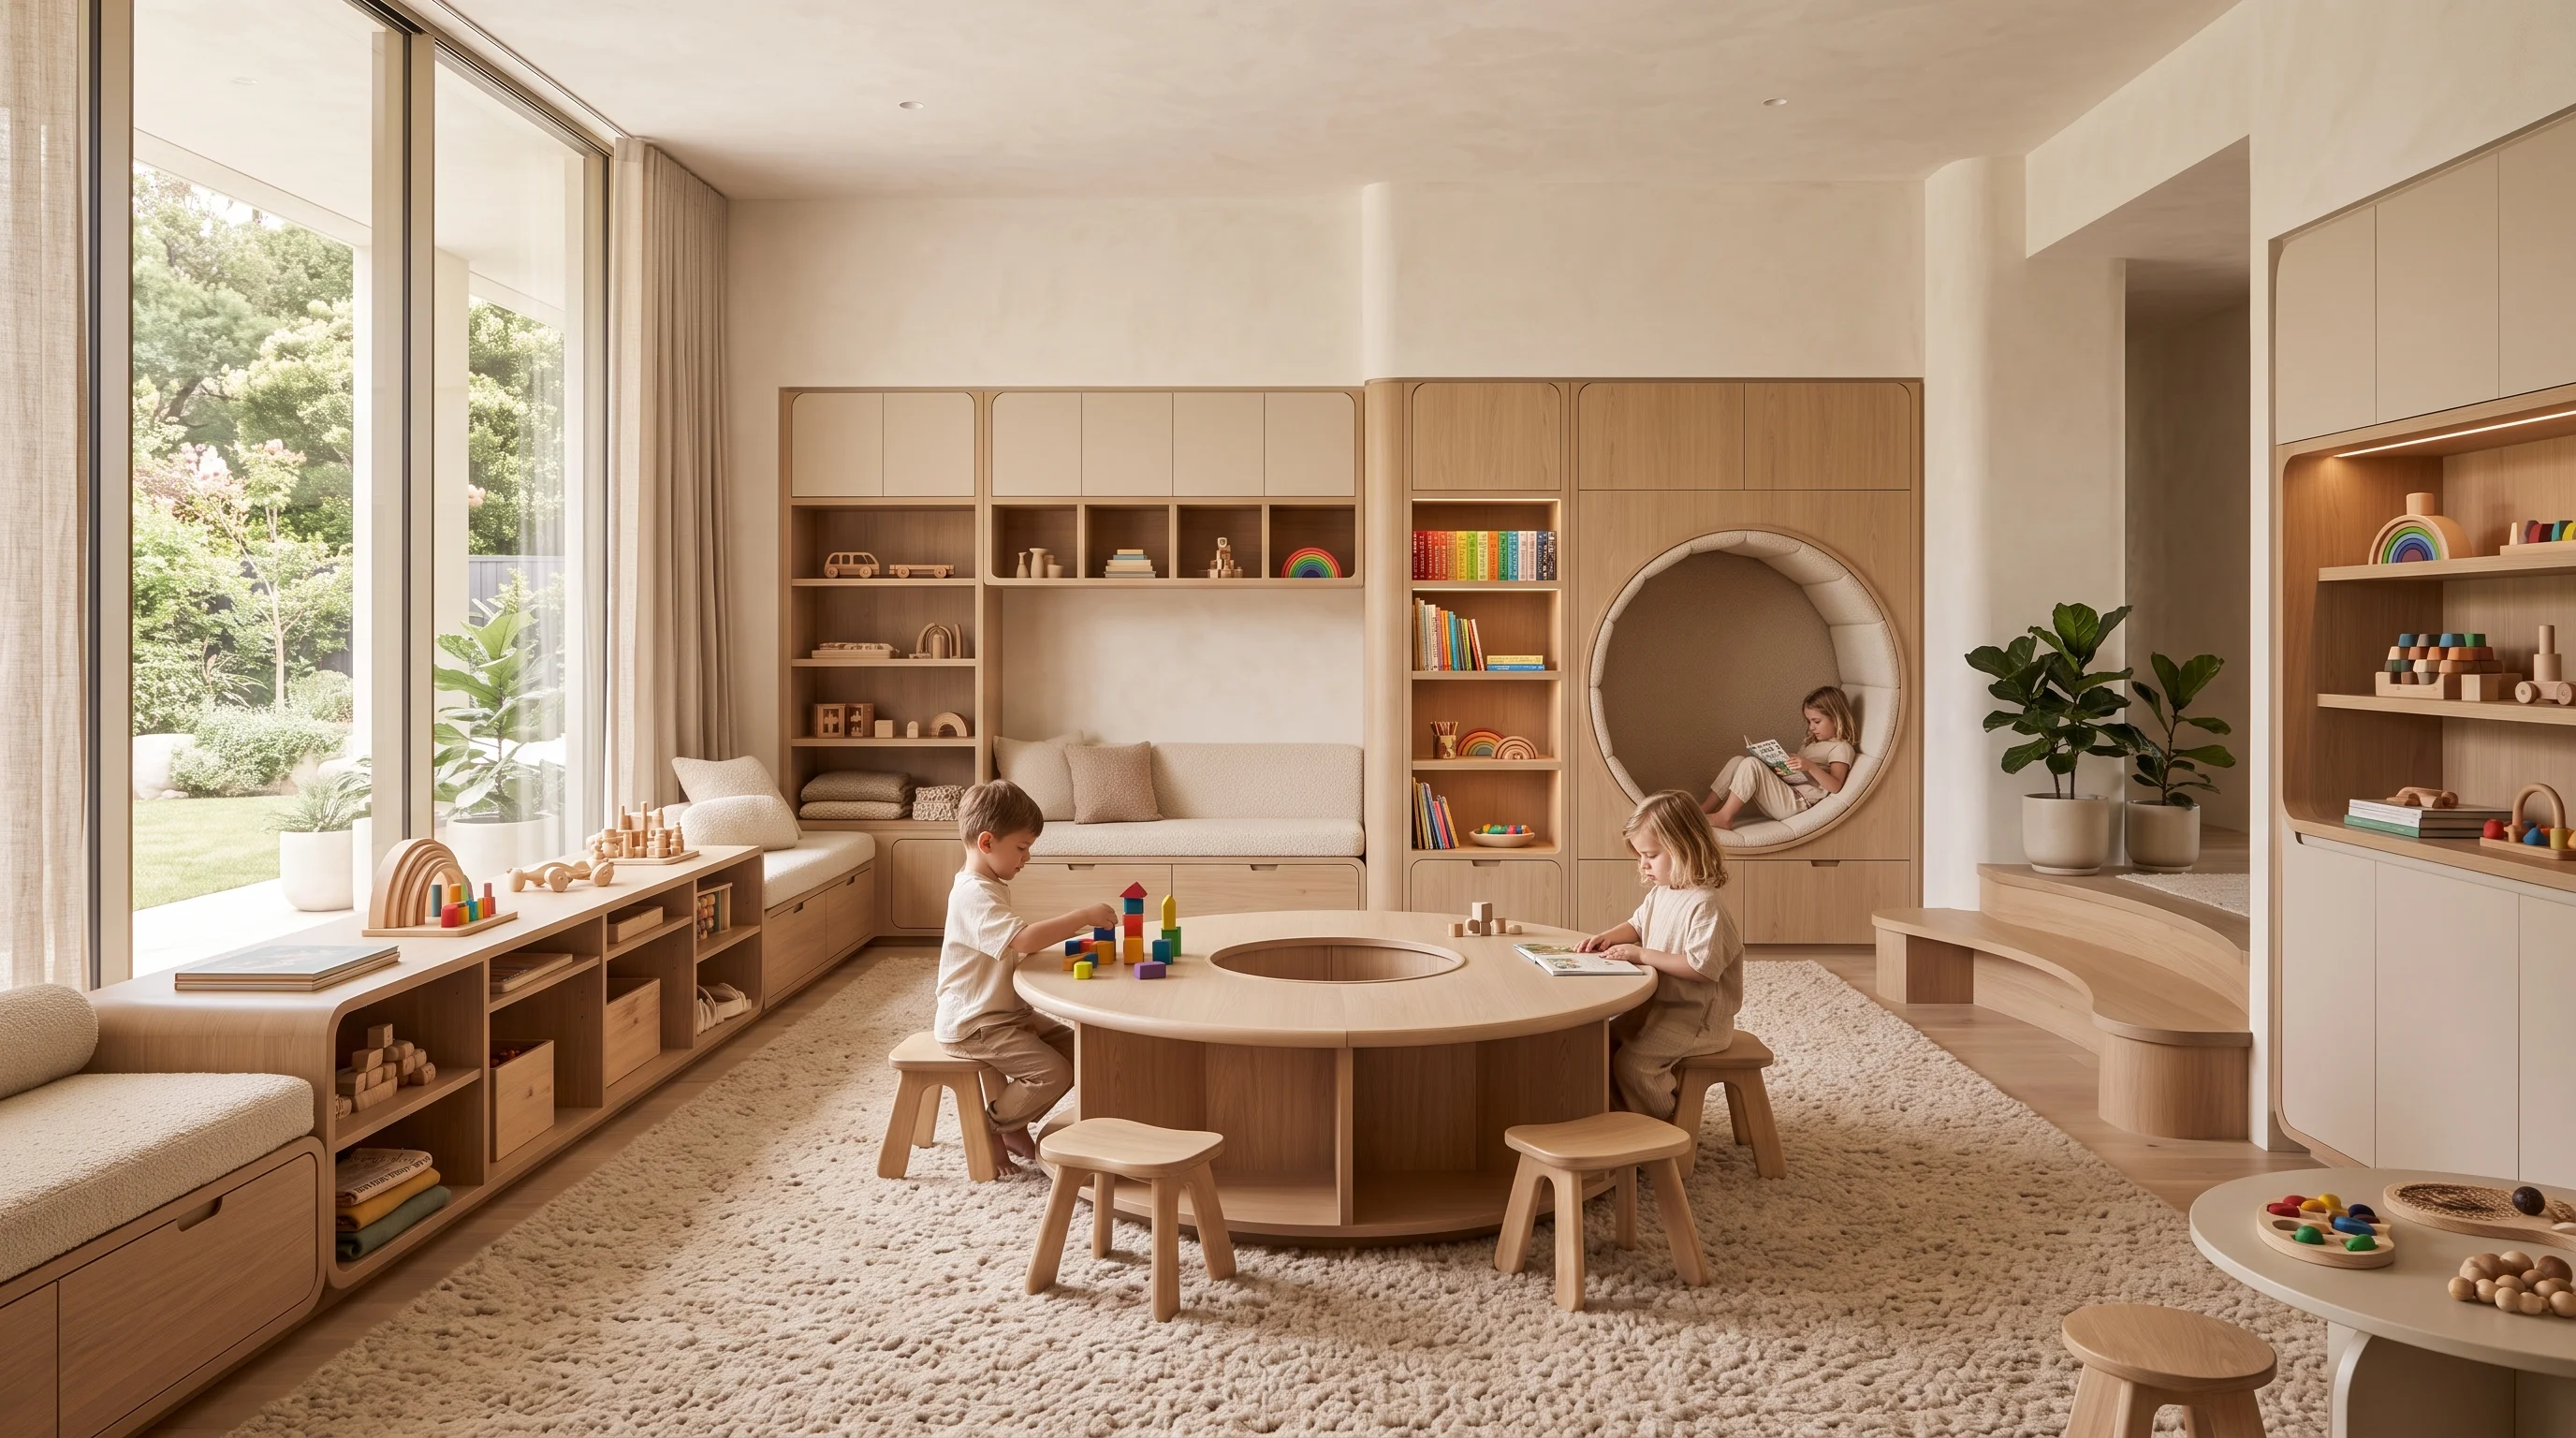
Imaginative Micro-Architecture Designed for Active Qatar Living
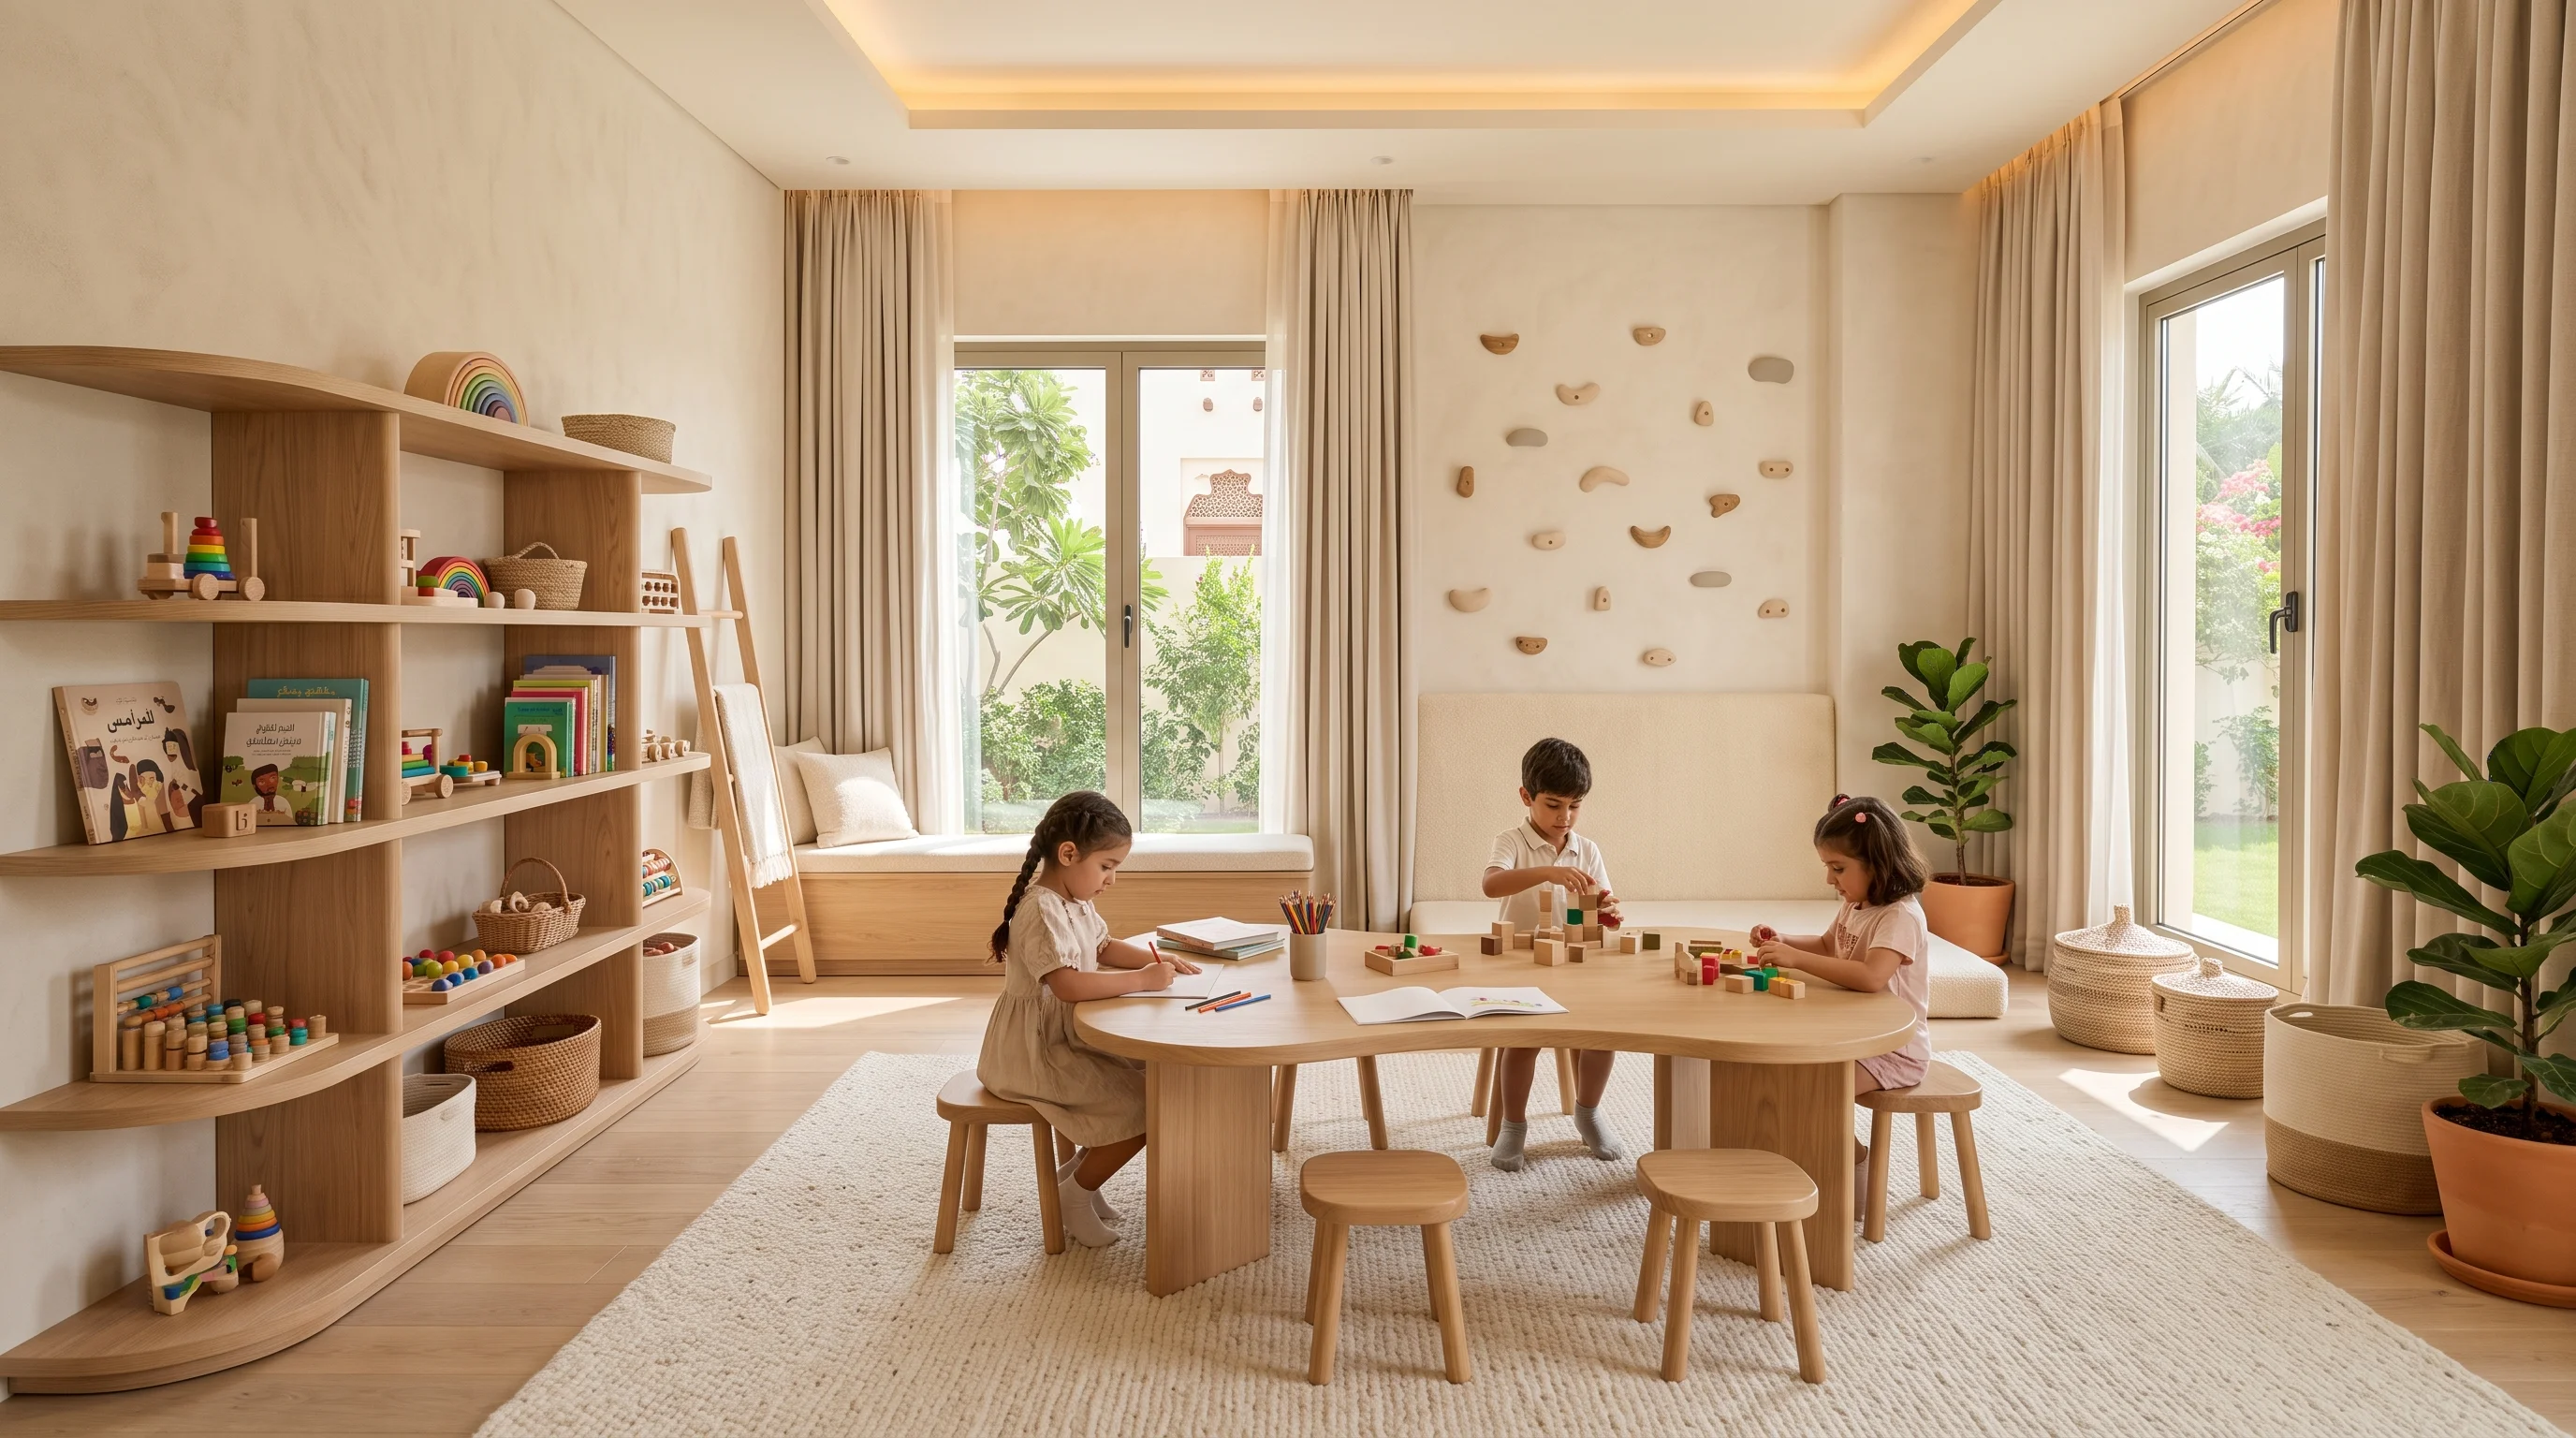
"An indoor playhouse is not a plastic toy sitting in the middle of a room. It is a child-scaled architectural sanctuary—a cozy hideaway where secret worlds are born and independent reading takes flight."
Micro-Architecture Where Imagination Flourishes
In Qatar, where scorching summer temperatures keep children indoors for nearly half the year, residential spaces must provide dynamic outlets for physical movement, imaginative role-play, and peaceful sensory retreat. Mass-produced plastic playhouses look garish in luxury interiors, take up excessive floor area without functional storage, and feel flimsy and uninspired.
KidsCasa designs indoor playhouses as standalone micro-architectural statements. Built like fine residential architecture from solid European white oak and beech, our playhouses can be configured as two-story mezzanine cabins, cozy reading hideaways, or sensory castle towers.
Every playhouse is tailored to fit seamlessly into a bedroom corner or dedicated playroom. With integrated book ledges, secret pull-out storage trundles, soft ambient LED coves, and optional wooden slides or rope climbs, our playhouses provide a timeless wonderland that captivates children for years.
Bespoke Micro-Architecture
Custom rooflines, peekaboo arched windows, and modular climb elements.
Structural Rigidity
Solid hardwood posts anchored to villa masonry ensure zero sway or tip risk.
Dual-Zone Functionality
Lower cozy reading cave paired with upper imaginative watchtower.
Four Benchmarks of Our Custom Indoor Playhouses
Engineered for vigorous climbing, quiet reading, and seamless room integration.
Custom Structural Design
Every playhouse is designed from scratch to complement your room's architectural proportions, ceiling heights, and window orientations.
- Gable roofs, minimalist Scandinavian frames, or whimsical castle battlements
- Rounded 24mm safety edges and smooth splinter-free handrails
- Reinforced structural platforms supporting both children and adults
Safe Enclosed Play Spaces
Designed with continuous high safety parapets, acrylic safety glass or open slatted peekaboo windows, and zero hazardous head-entrapment openings.
- Compliance with European Playground Safety Standard EN 1176
- Child-safe soft-closing hatch doors and smooth sliding partitions
- Heavy-duty internal anchors securing the playhouse to villa masonry
Integrated Reading Nooks & Slides
Maximize play and calm. We integrate upholstered sensory reading benches with book ledges inside the lower cabin, paired with wooden slides or gentle ladders.
- Custom upholstered reading bench with washable organic covers
- Smooth curved timber slides with soft landing runouts
- Dimmable warm amber 2200K LED reading coves
Space-Efficient Footprint Options
Built to fit your floor plan without dominating the entire room. Corner-fitted footprints and multi-functional storage trundles make use of every square inch.
- Integrated pull-out toy storage trundles on silent casters
- Compact 1.5m x 1.2m footprints for bedrooms or expansive playroom complexes
- Modular construction that can be disassembled and moved if you relocate
Our Four-Stage Architectural Process
From initial laser measurement to white-glove cleanroom installation in your residence.
Spatial & Activity Audit
We evaluate your child's age, physical play style, and room dimensions to determine optimal playhouse scale.
3D Architectural Concept
Review detailed 3D photorealistic renderings of the playhouse in your room with custom finishes and accessories.
Doha Atelier Fabrication
Master joiners handcraft the timber framework, roofline, slide, and cabinetry in our local workshop.
White-Glove Installation
Delivered and assembled with concealed structural wall anchors, safety testing, and cleanroom cleanup.
Visual Showcase & Commission Gallery
Selected residential executions across Doha, Al Rayyan, Lusail, and The Pearl-Qatar.
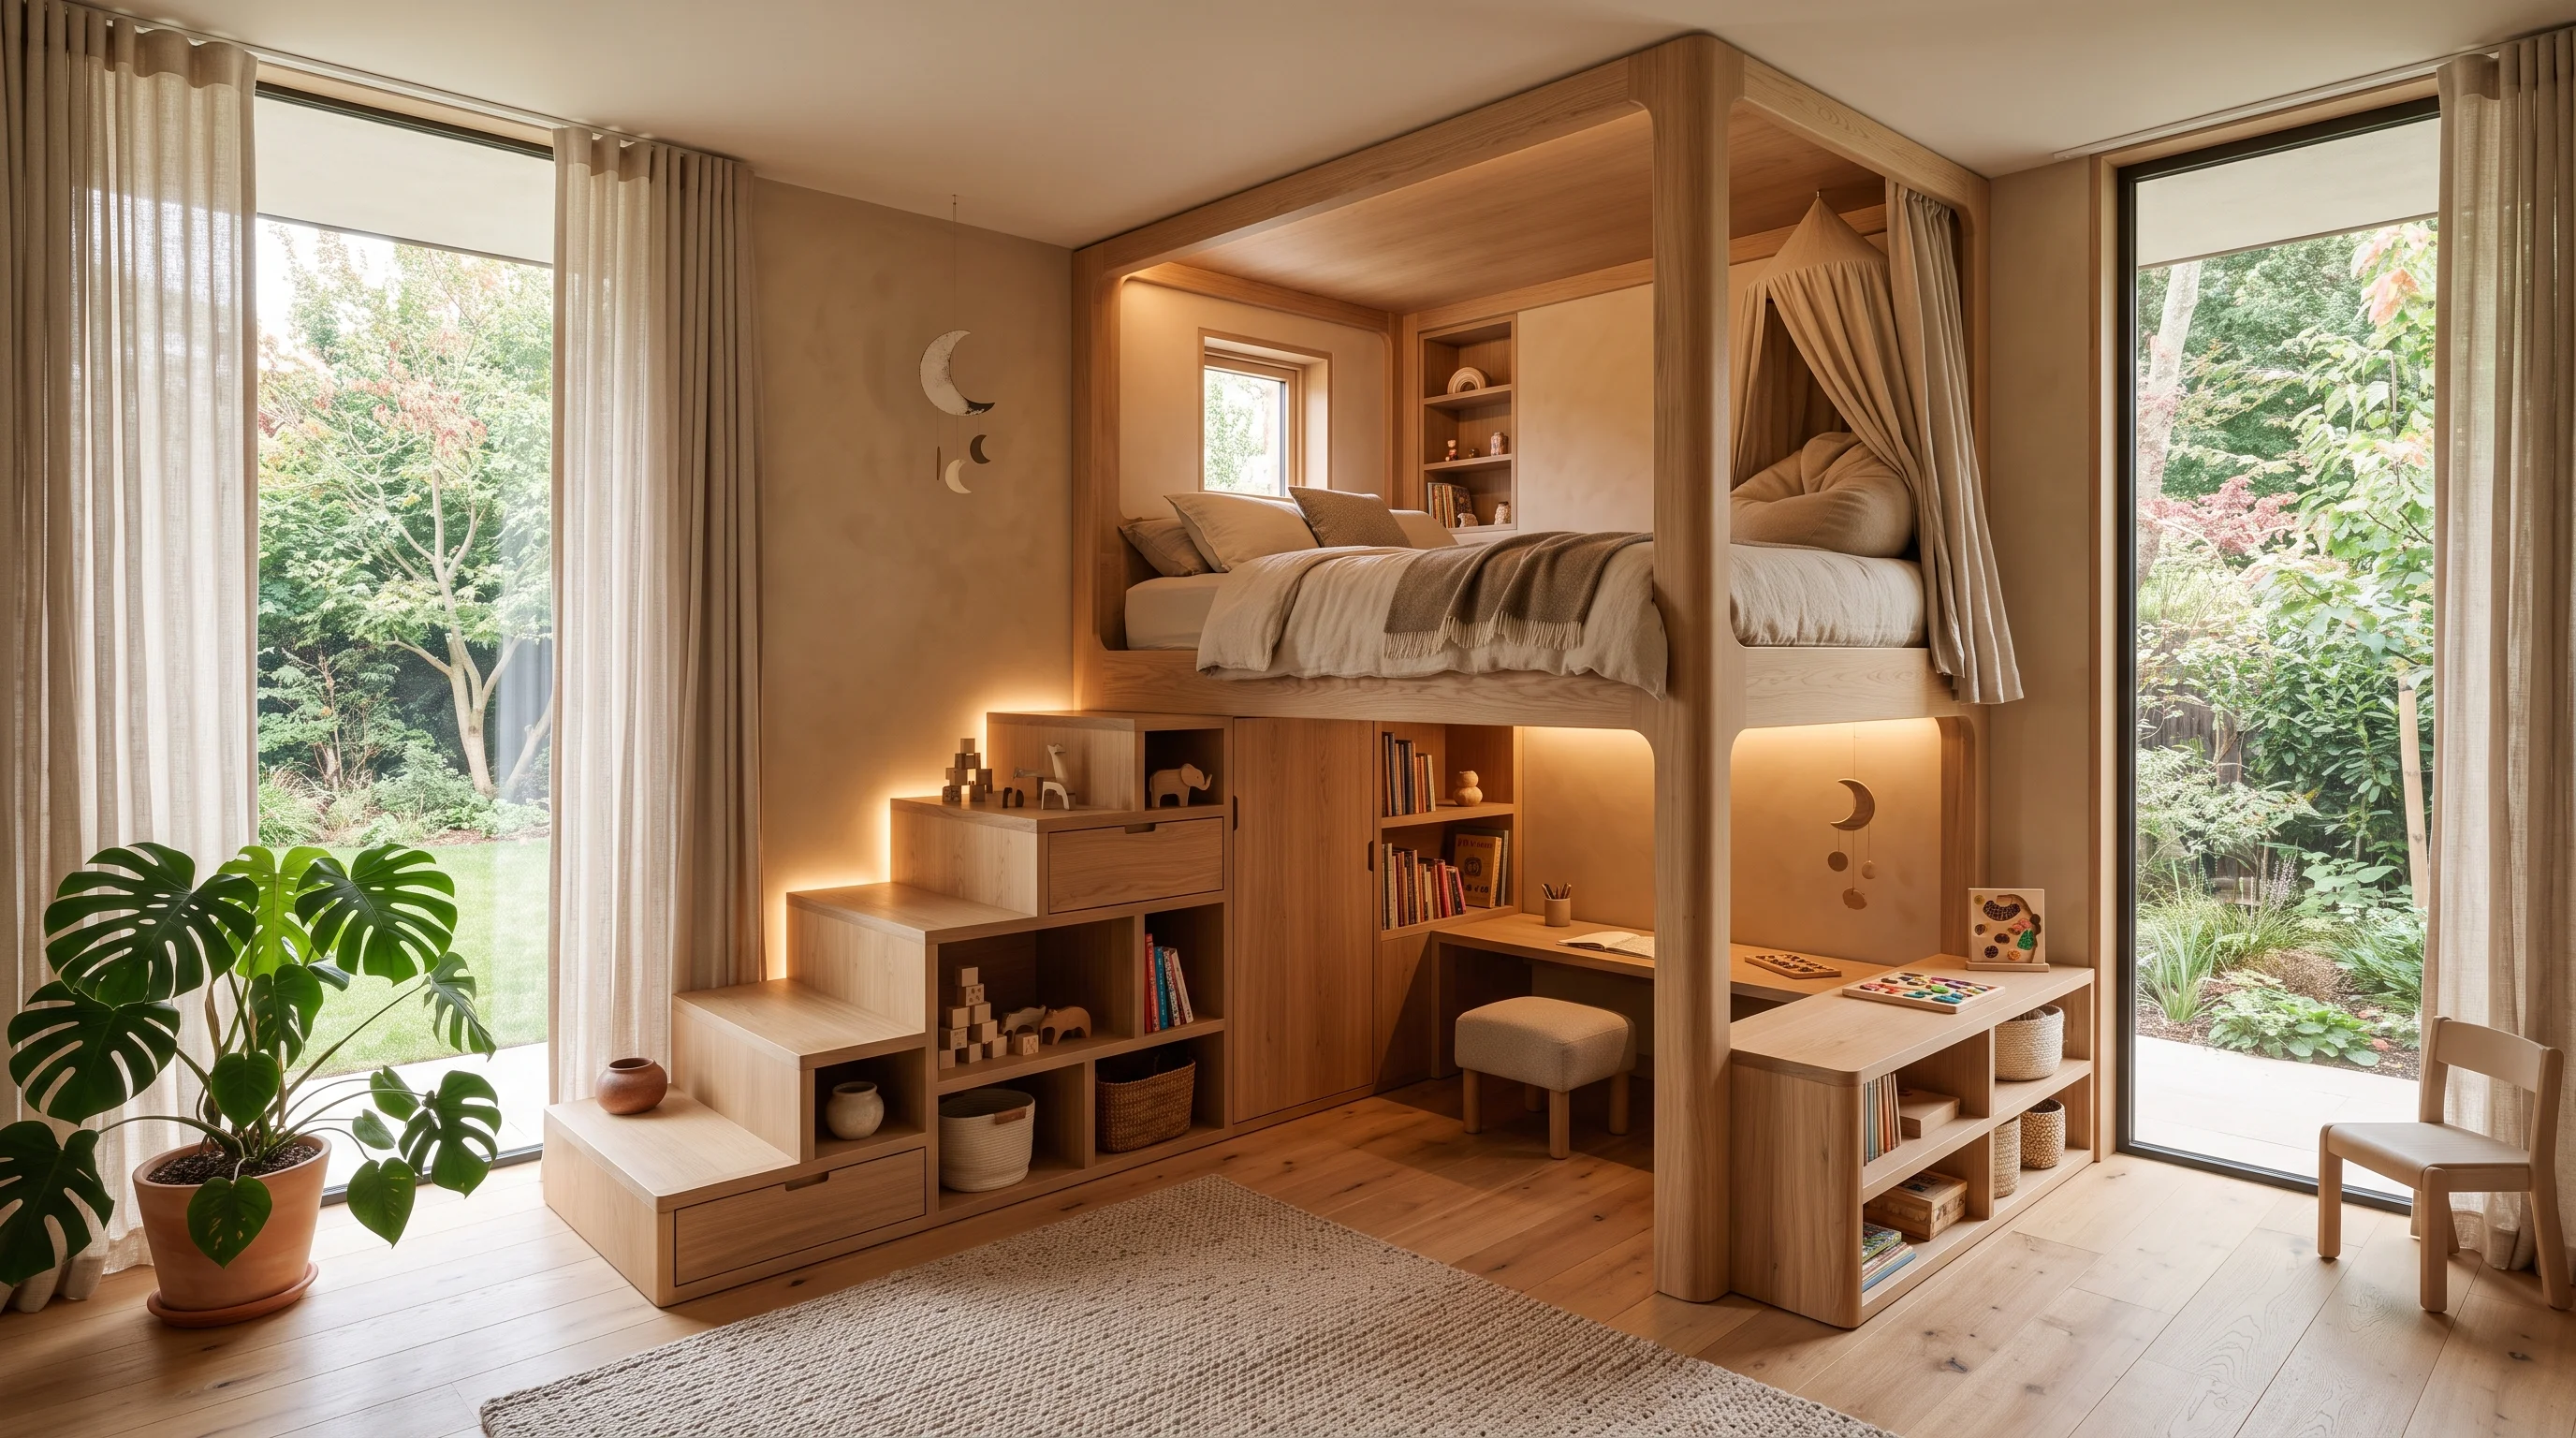
The Nordic Treehouse Cabin
Natural oak playhouse with upper watchtower, wooden slide, and reading cave below.
The Sensory Cottage
Whimsical cottage playhouse with shuttered windows and soft ambient lighting.
Minimalist Frame Playhouse
Open slatted timber playhouse integrated into an active indoor gymnastics space.
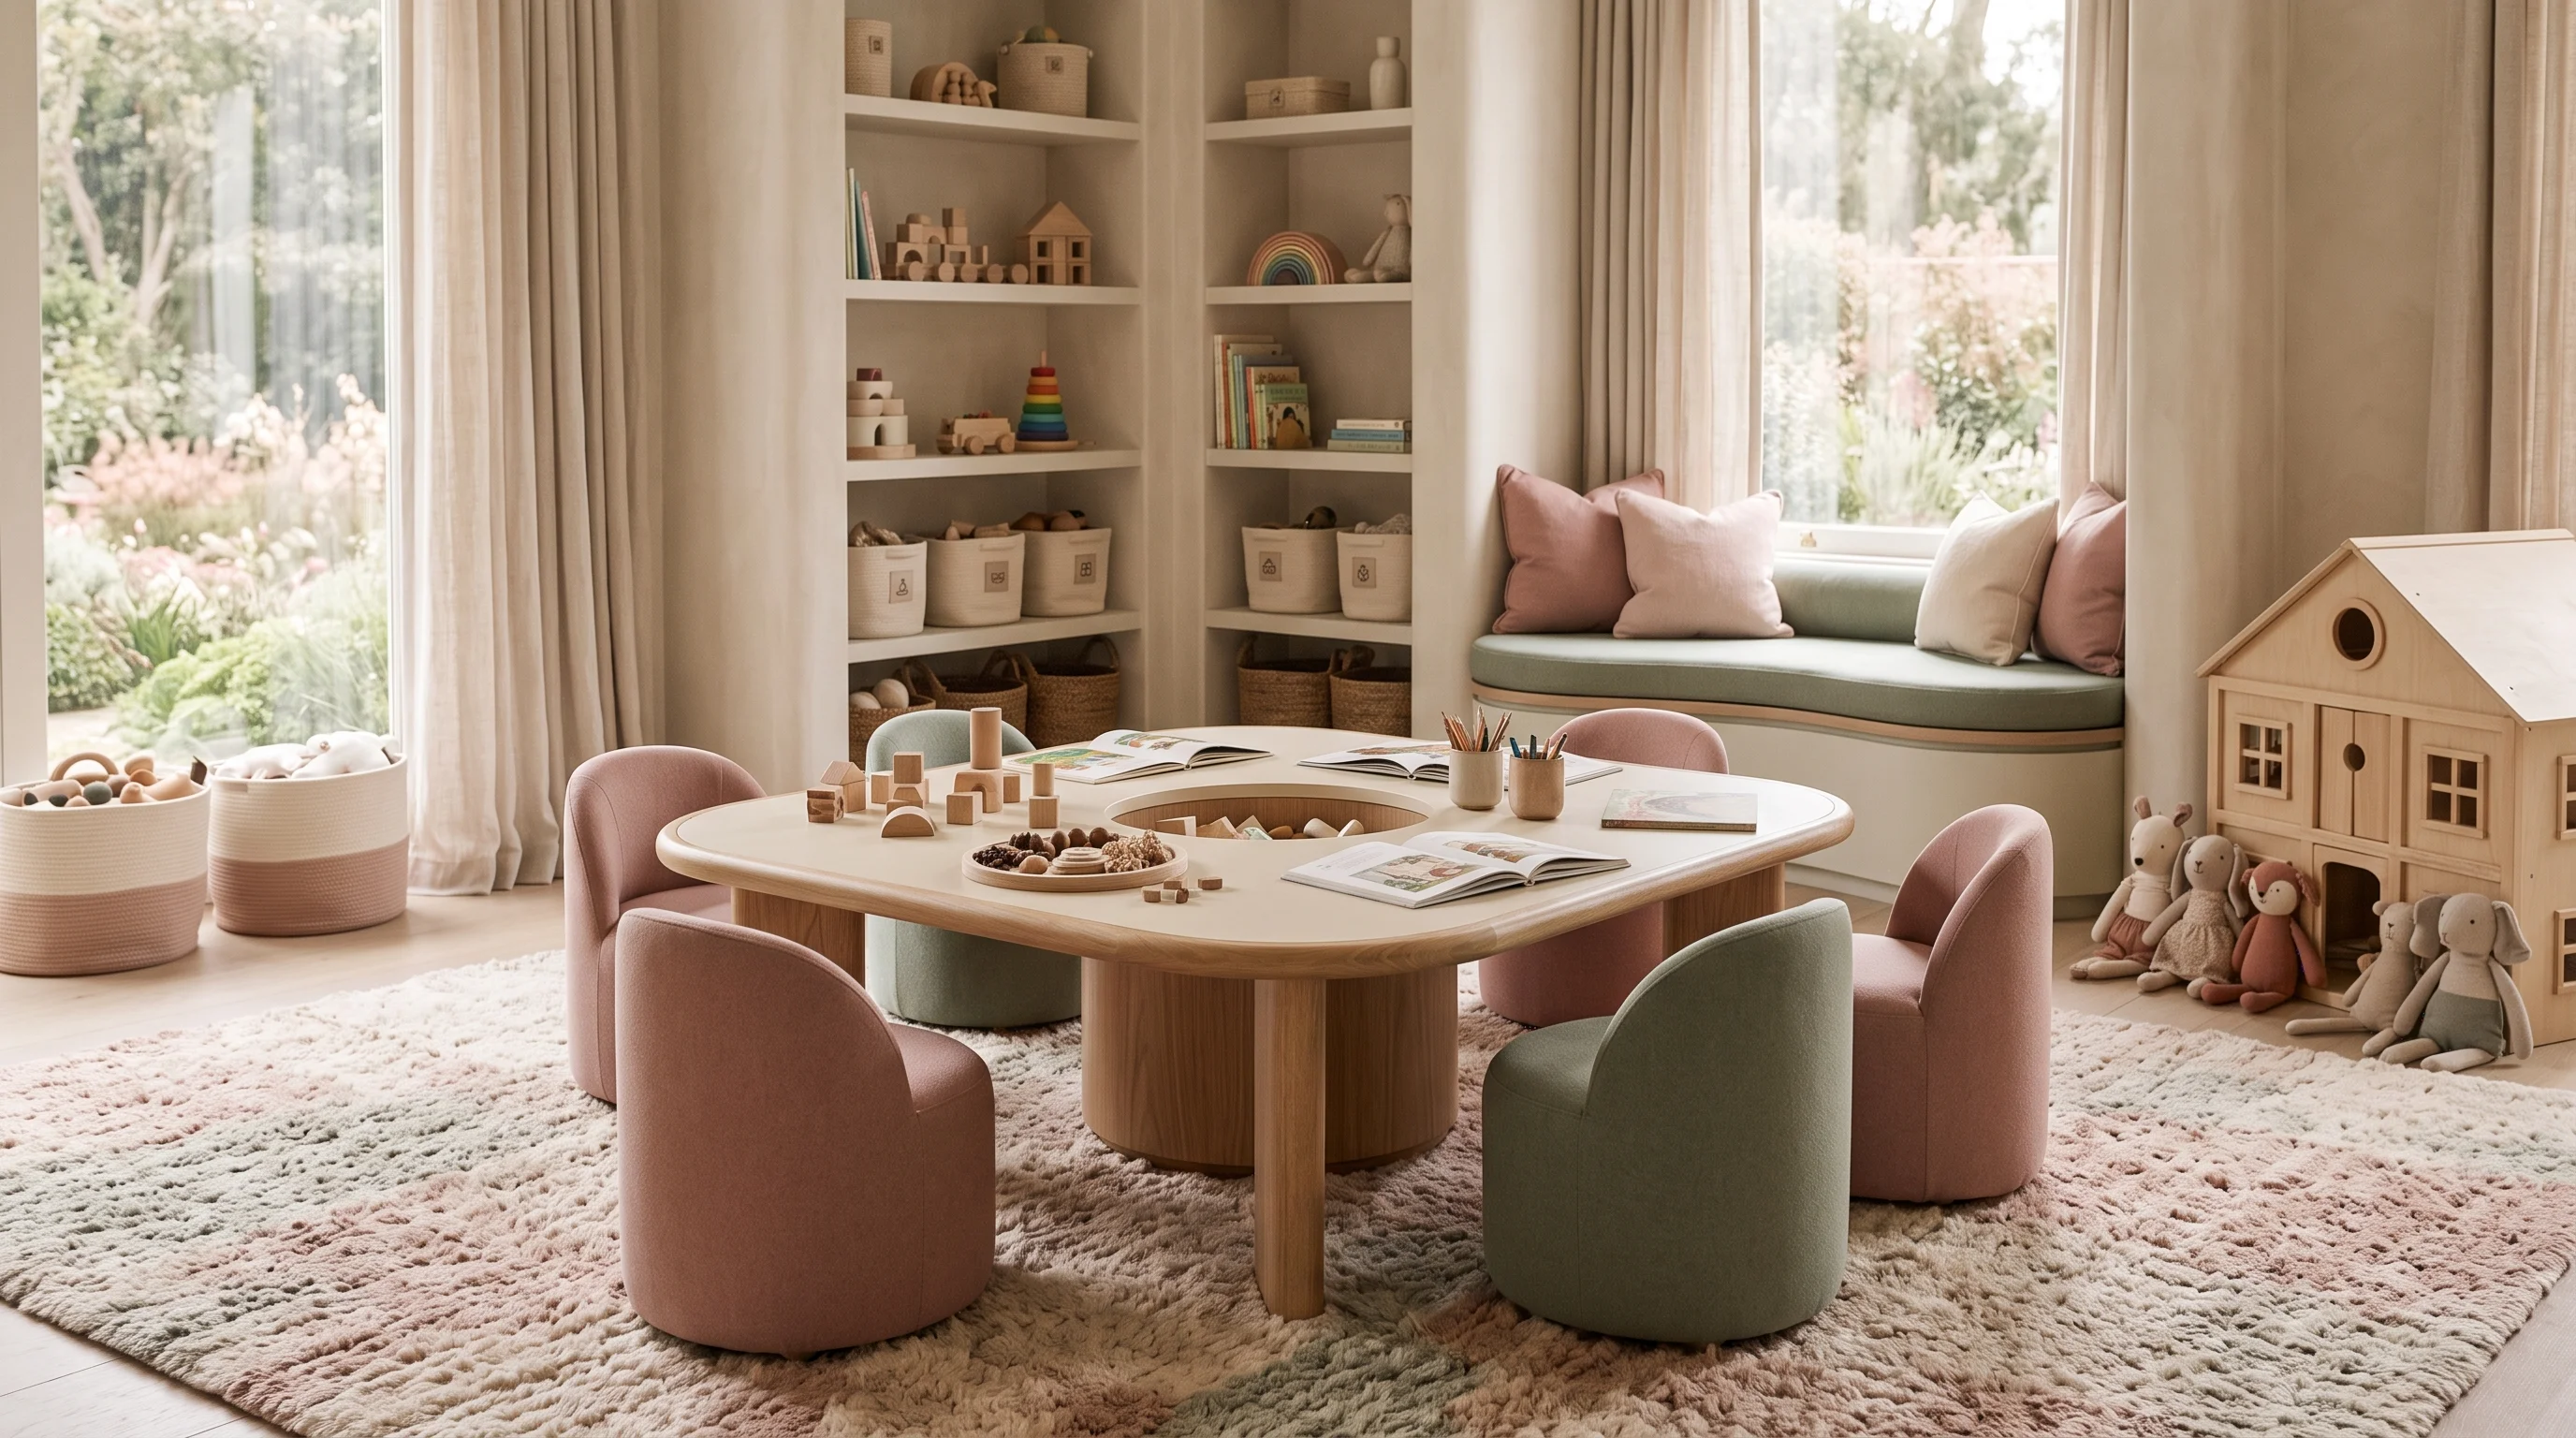
Pastel Play Castle Tower
Soft sage and cream play tower with climbing ladder and toy storage underneath.
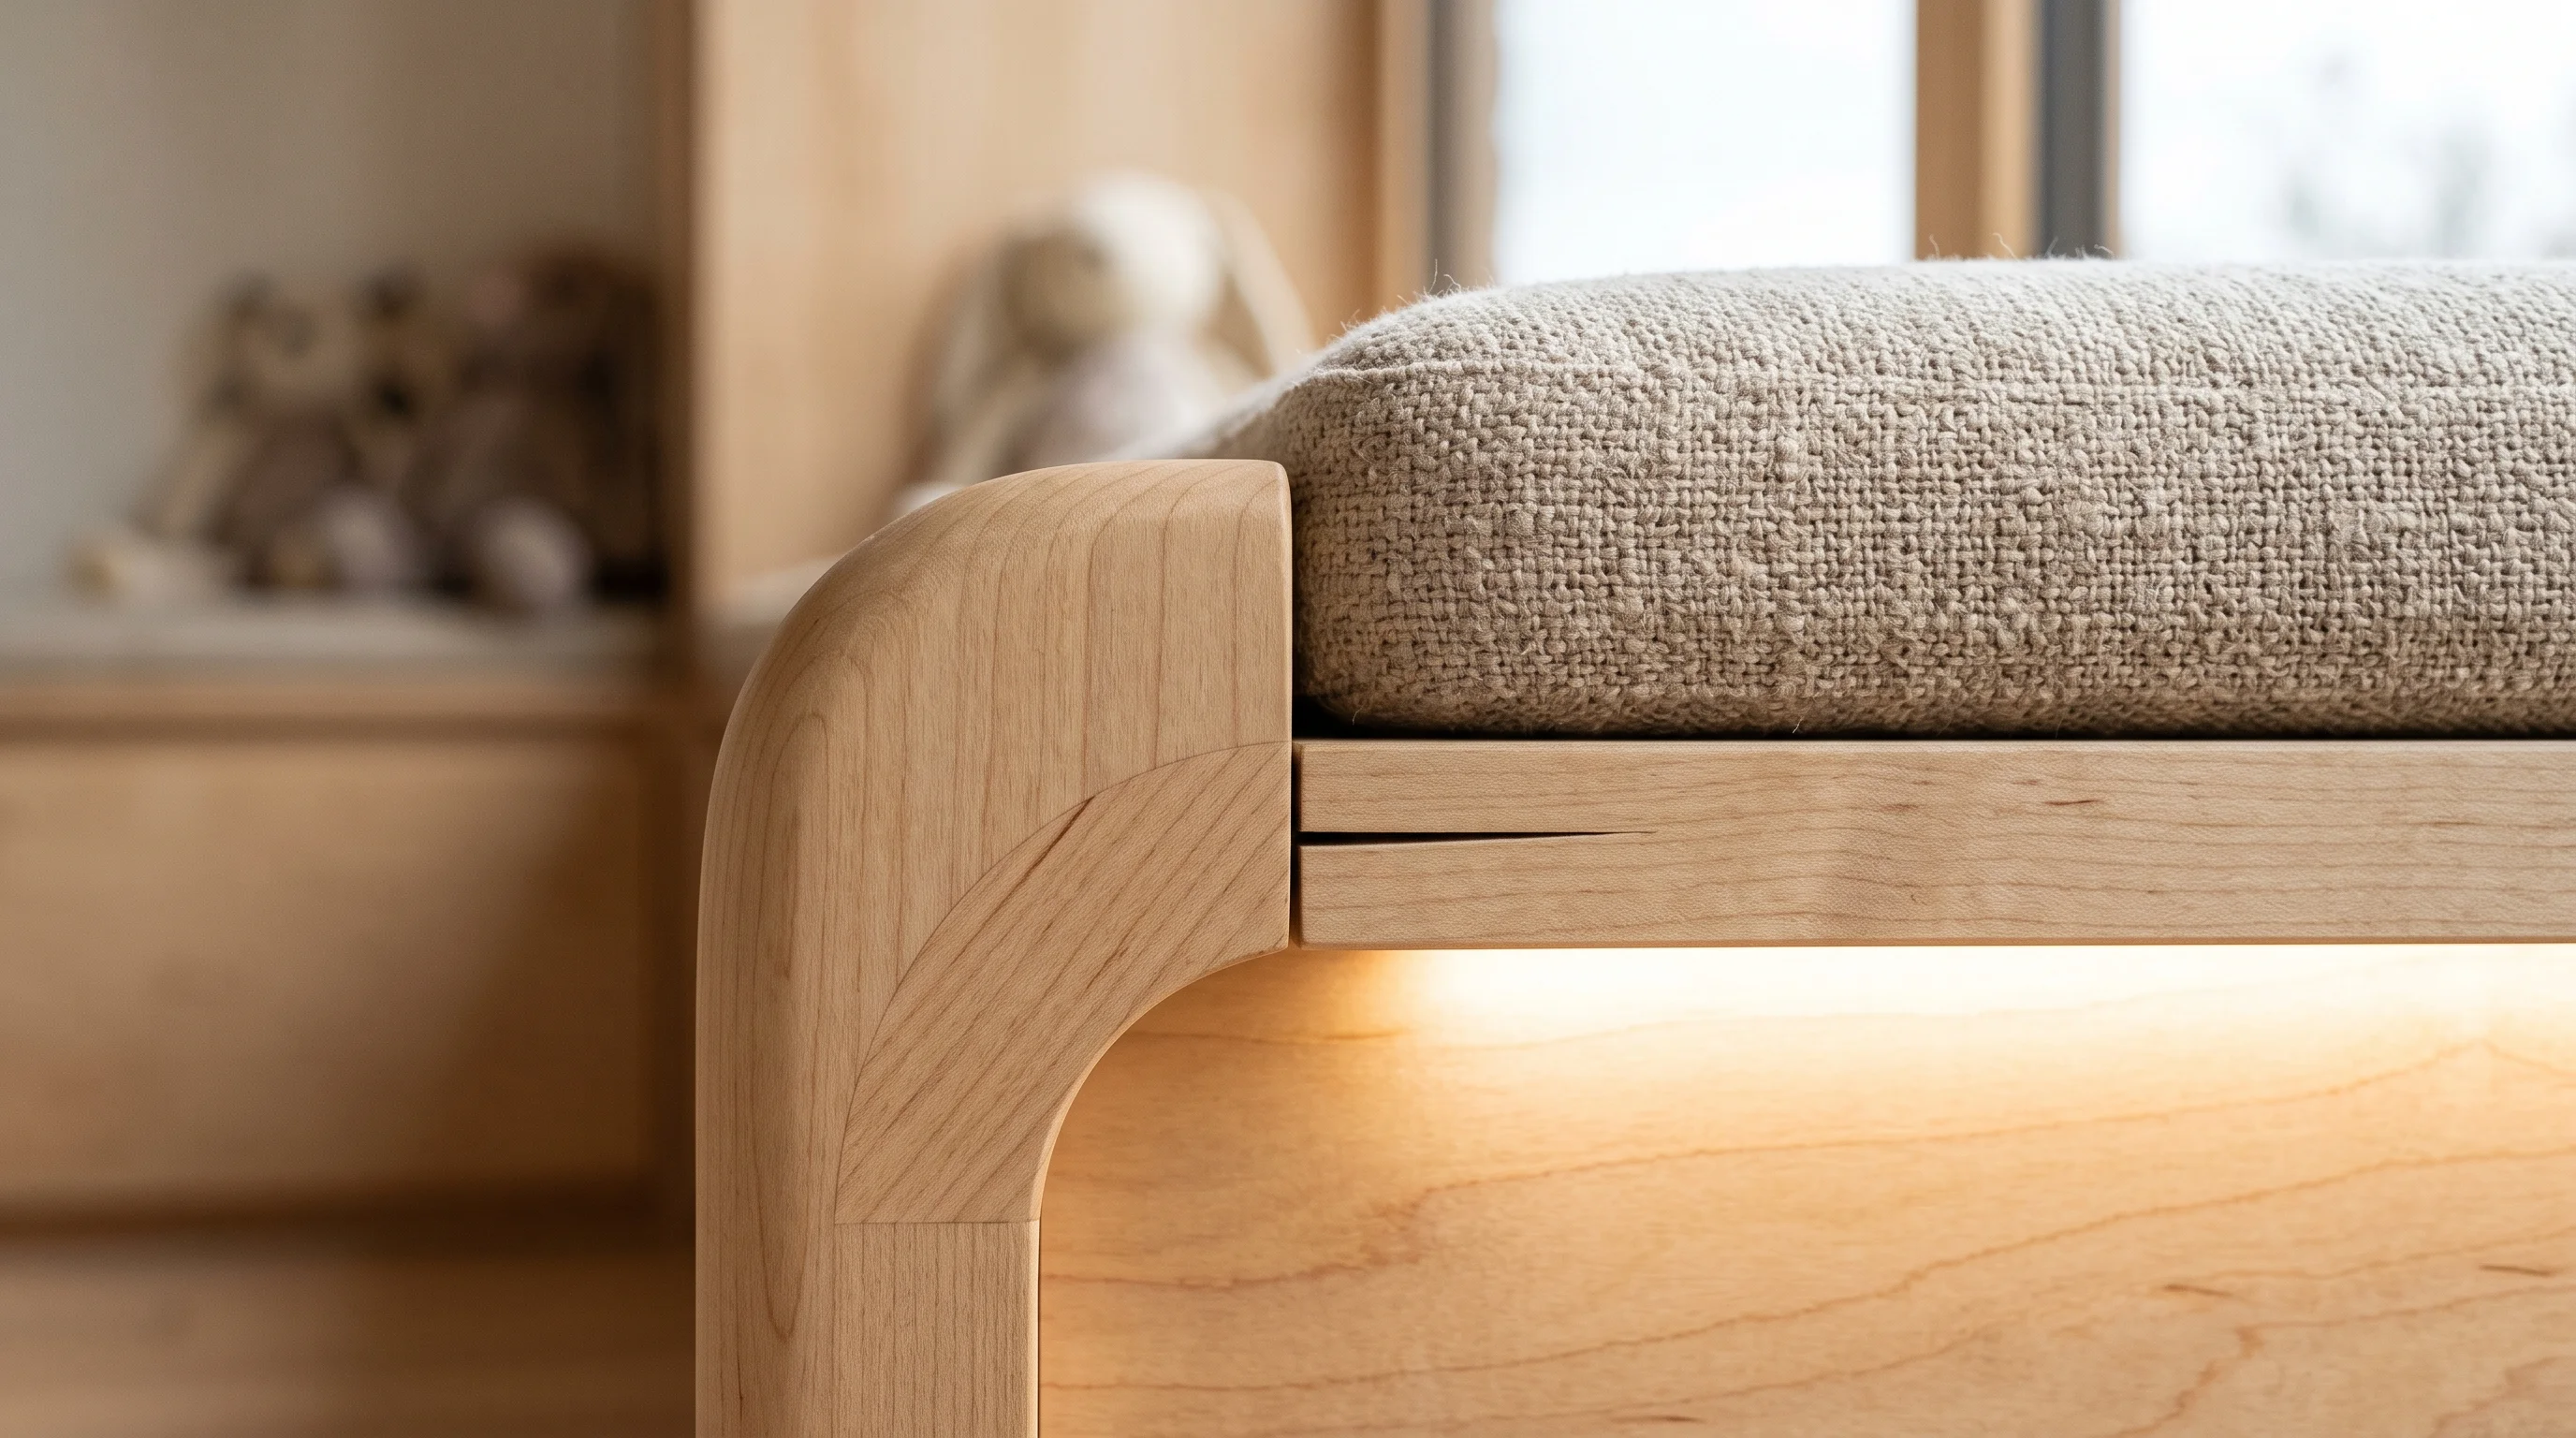
Curved Timber Slide Detail
Smooth solid beech slide with rounded safety edges and hand-oiled finish.
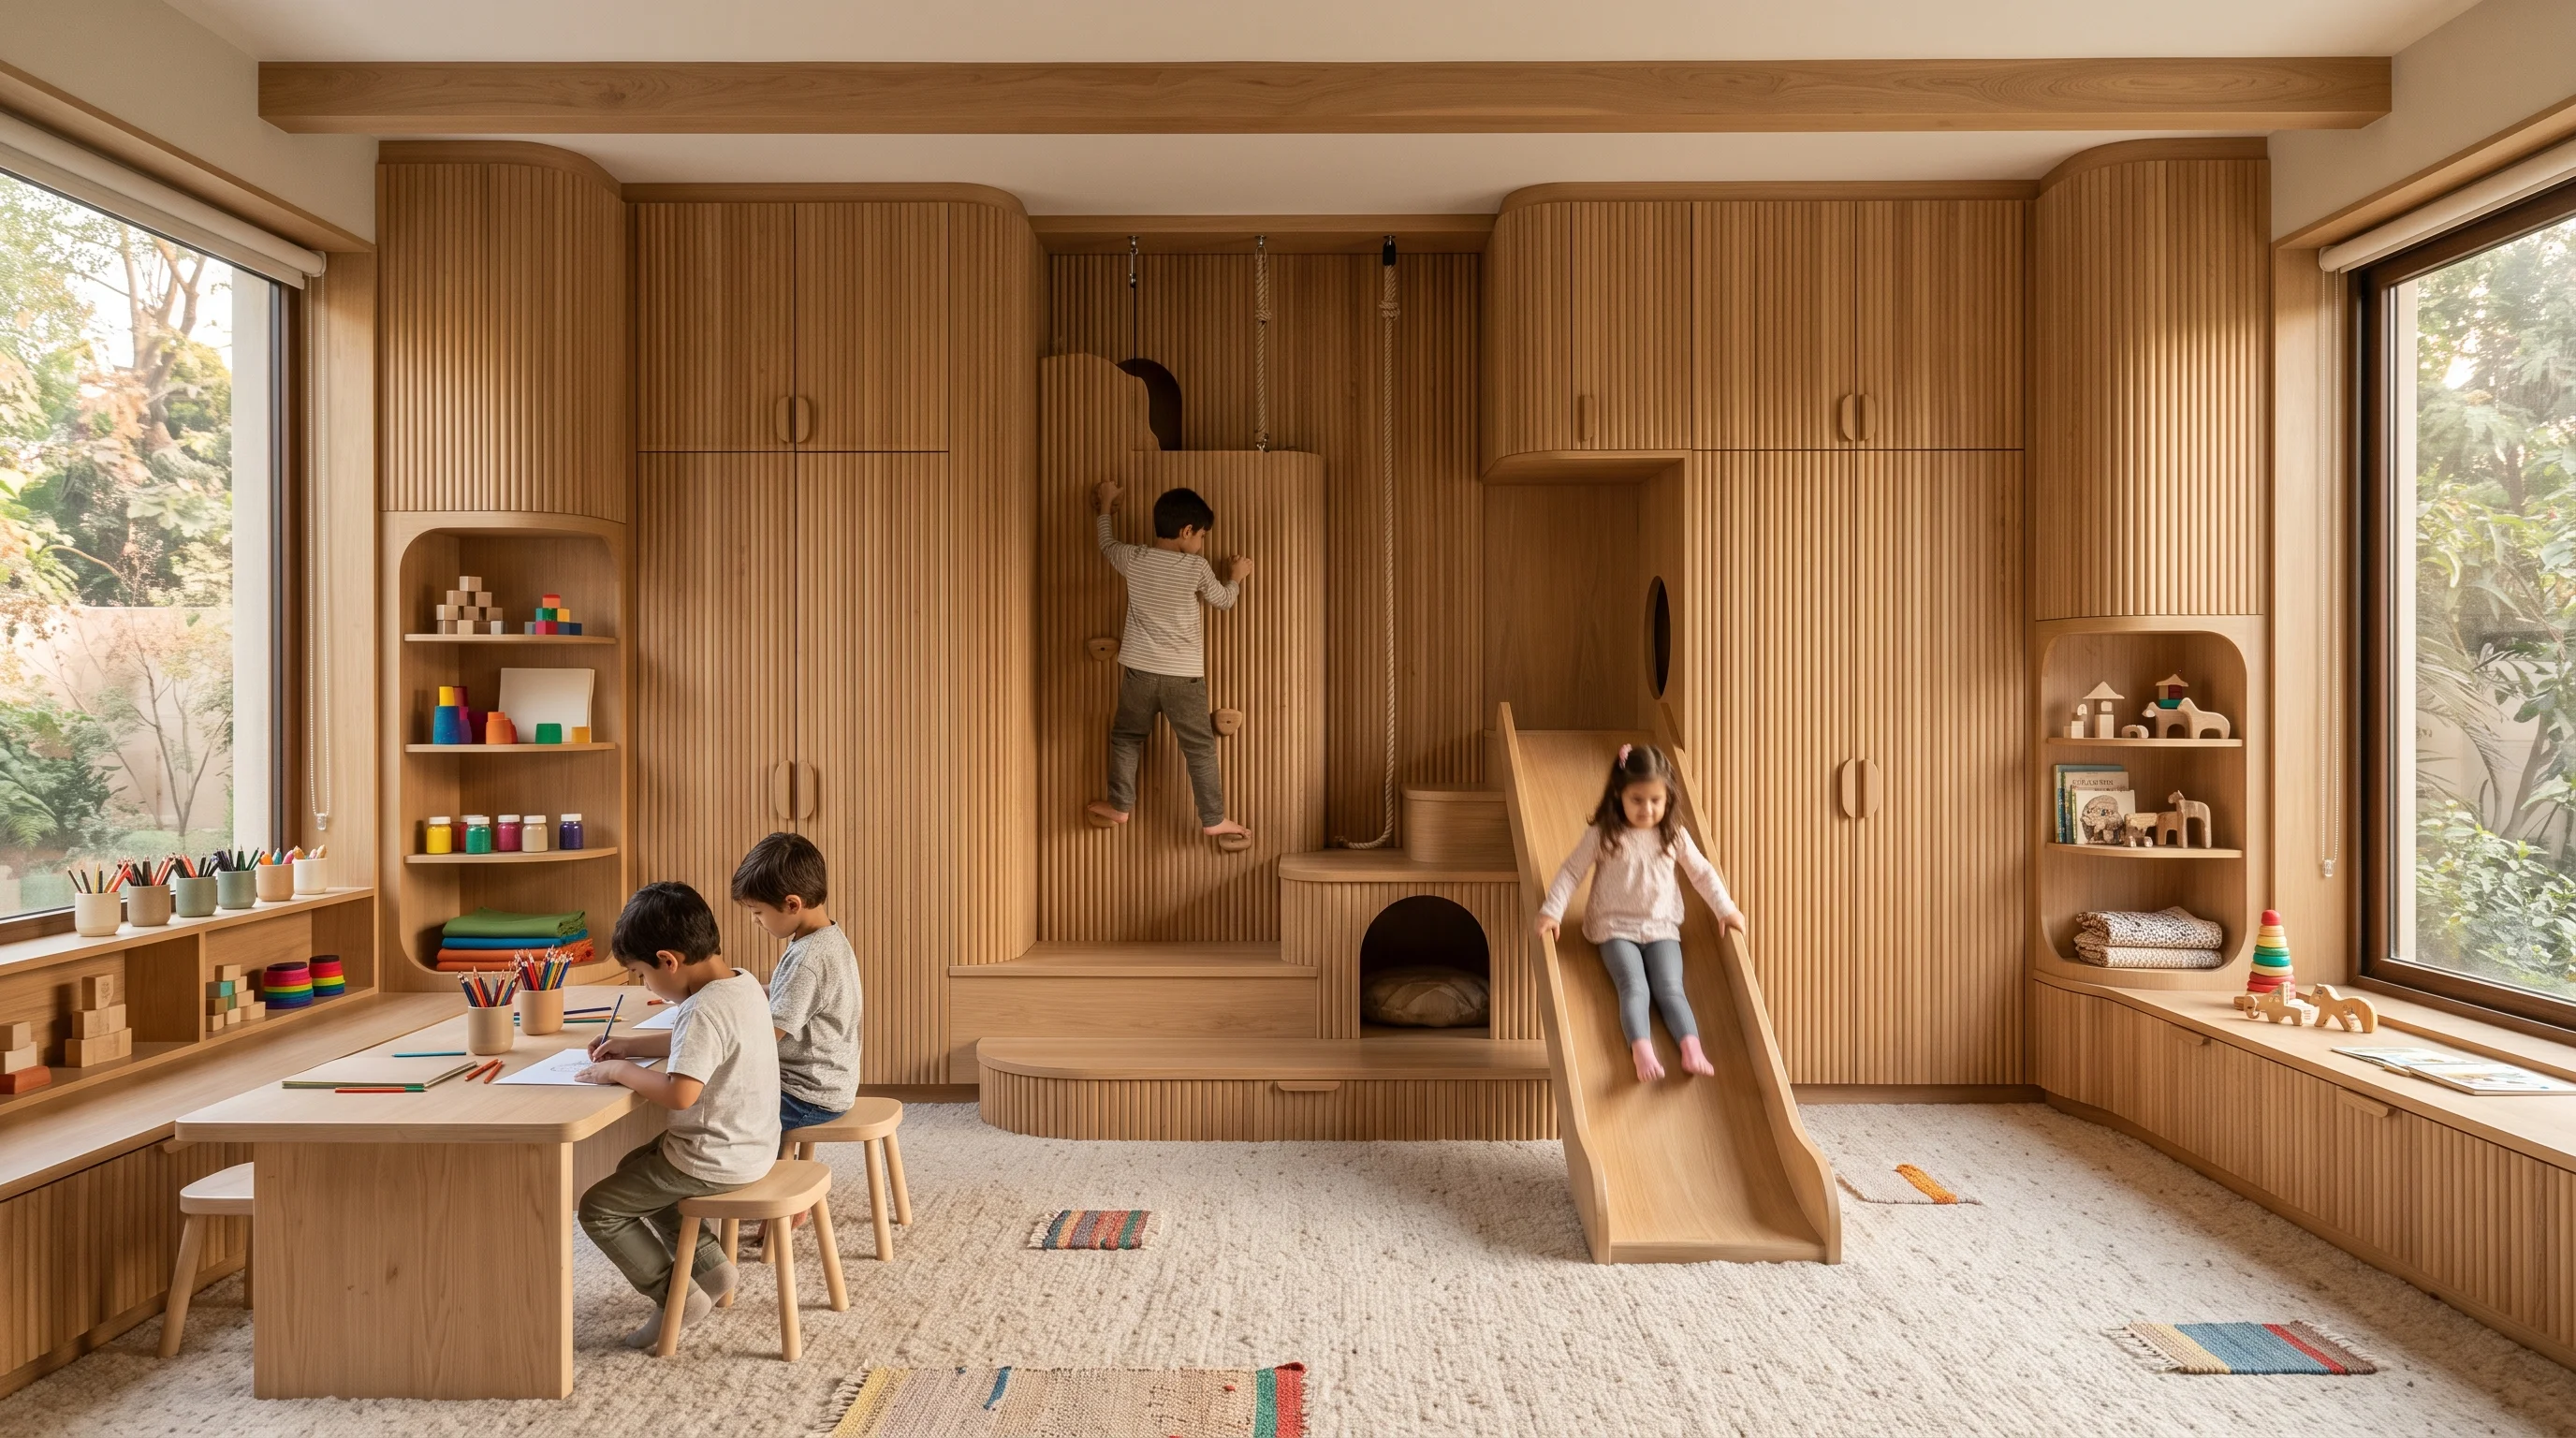
Integrated Corner Play Fort
Space-saving corner play fort with integrated library shelves and secret tunnel.
Material & Health Standards
Every raw ingredient passes strict pediatric toxicity standards before entering our fabrication workshop.
Solid Austrian Mountain Beech
Extremely hard, splinter-free timber ideal for slides, ladders, and play posts.
European White Oak Joinery
Warm, durable architectural timber finished with natural non-toxic plant wax.
Zero-VOC Waterborne Paint
Child-safe, saliva-resistant coatings free from heavy metals and toxic chemicals.
Low-Voltage 2200K LED Coves
Warm, heat-free ambient lighting illuminating internal reading alcoves.
A 2-Story Nordic Playhouse at Al Waab Family Compound
The Brief: A family with three children aged 2, 4, and 6 needed an inspiring indoor focal play structure for their playroom to keep the kids active during the long summer months.
The Challenge: The playroom had a 3.2-meter ceiling, and the parents wanted a structure that was exciting for the 6-year-old while remaining 100% safe for the 2-year-old toddler.
The Architectural Solution: KidsCasa engineered a two-tier Nordic playhouse in solid European oak and beech. The lower ground floor featured a soft carpeted sensory reading cave with dimmable coves and toddler-safe gates, while the upper mezzanine included a watchtower and curved wooden slide with high safety walls.
"Our indoor playhouse from KidsCasa is the crown jewel of our villa. During the hot summer when we can't take the kids to outdoor parks, our children spend entire afternoons playing imaginative games in their little house. It is built like real architecture—solid as a rock, incredibly beautiful, and completely safe."
Frequently Asked Questions
Clear answers regarding materials, safety compliance, fabrication timelines, and home installation.
Related Architectural Services
Kids Play Area
Explore dedicated play zones designed with climbing walls, storage, and activity zones.
Kids Loft Bed Design
Elevated sleep architecture with integrated study workstations or cozy reading nooks.
Indoor Play Area
Active indoor play sanctuaries designed to keep children energized during Doha summer heat.
Ready to Design Your Child's Next Chapter?
Book a private consultation with our principal interior architects. We visit your residence anywhere in Qatar to survey your space and discuss bespoke joinery options.