
Kids Loft Bed Architecture & Design
Elevated loft beds that free up floor space for a desk, play area, or storage below — combining imaginative design with structural safety engineering (distinct from Kids Bunk Beds, which focuses on sibling-shared sleeping).
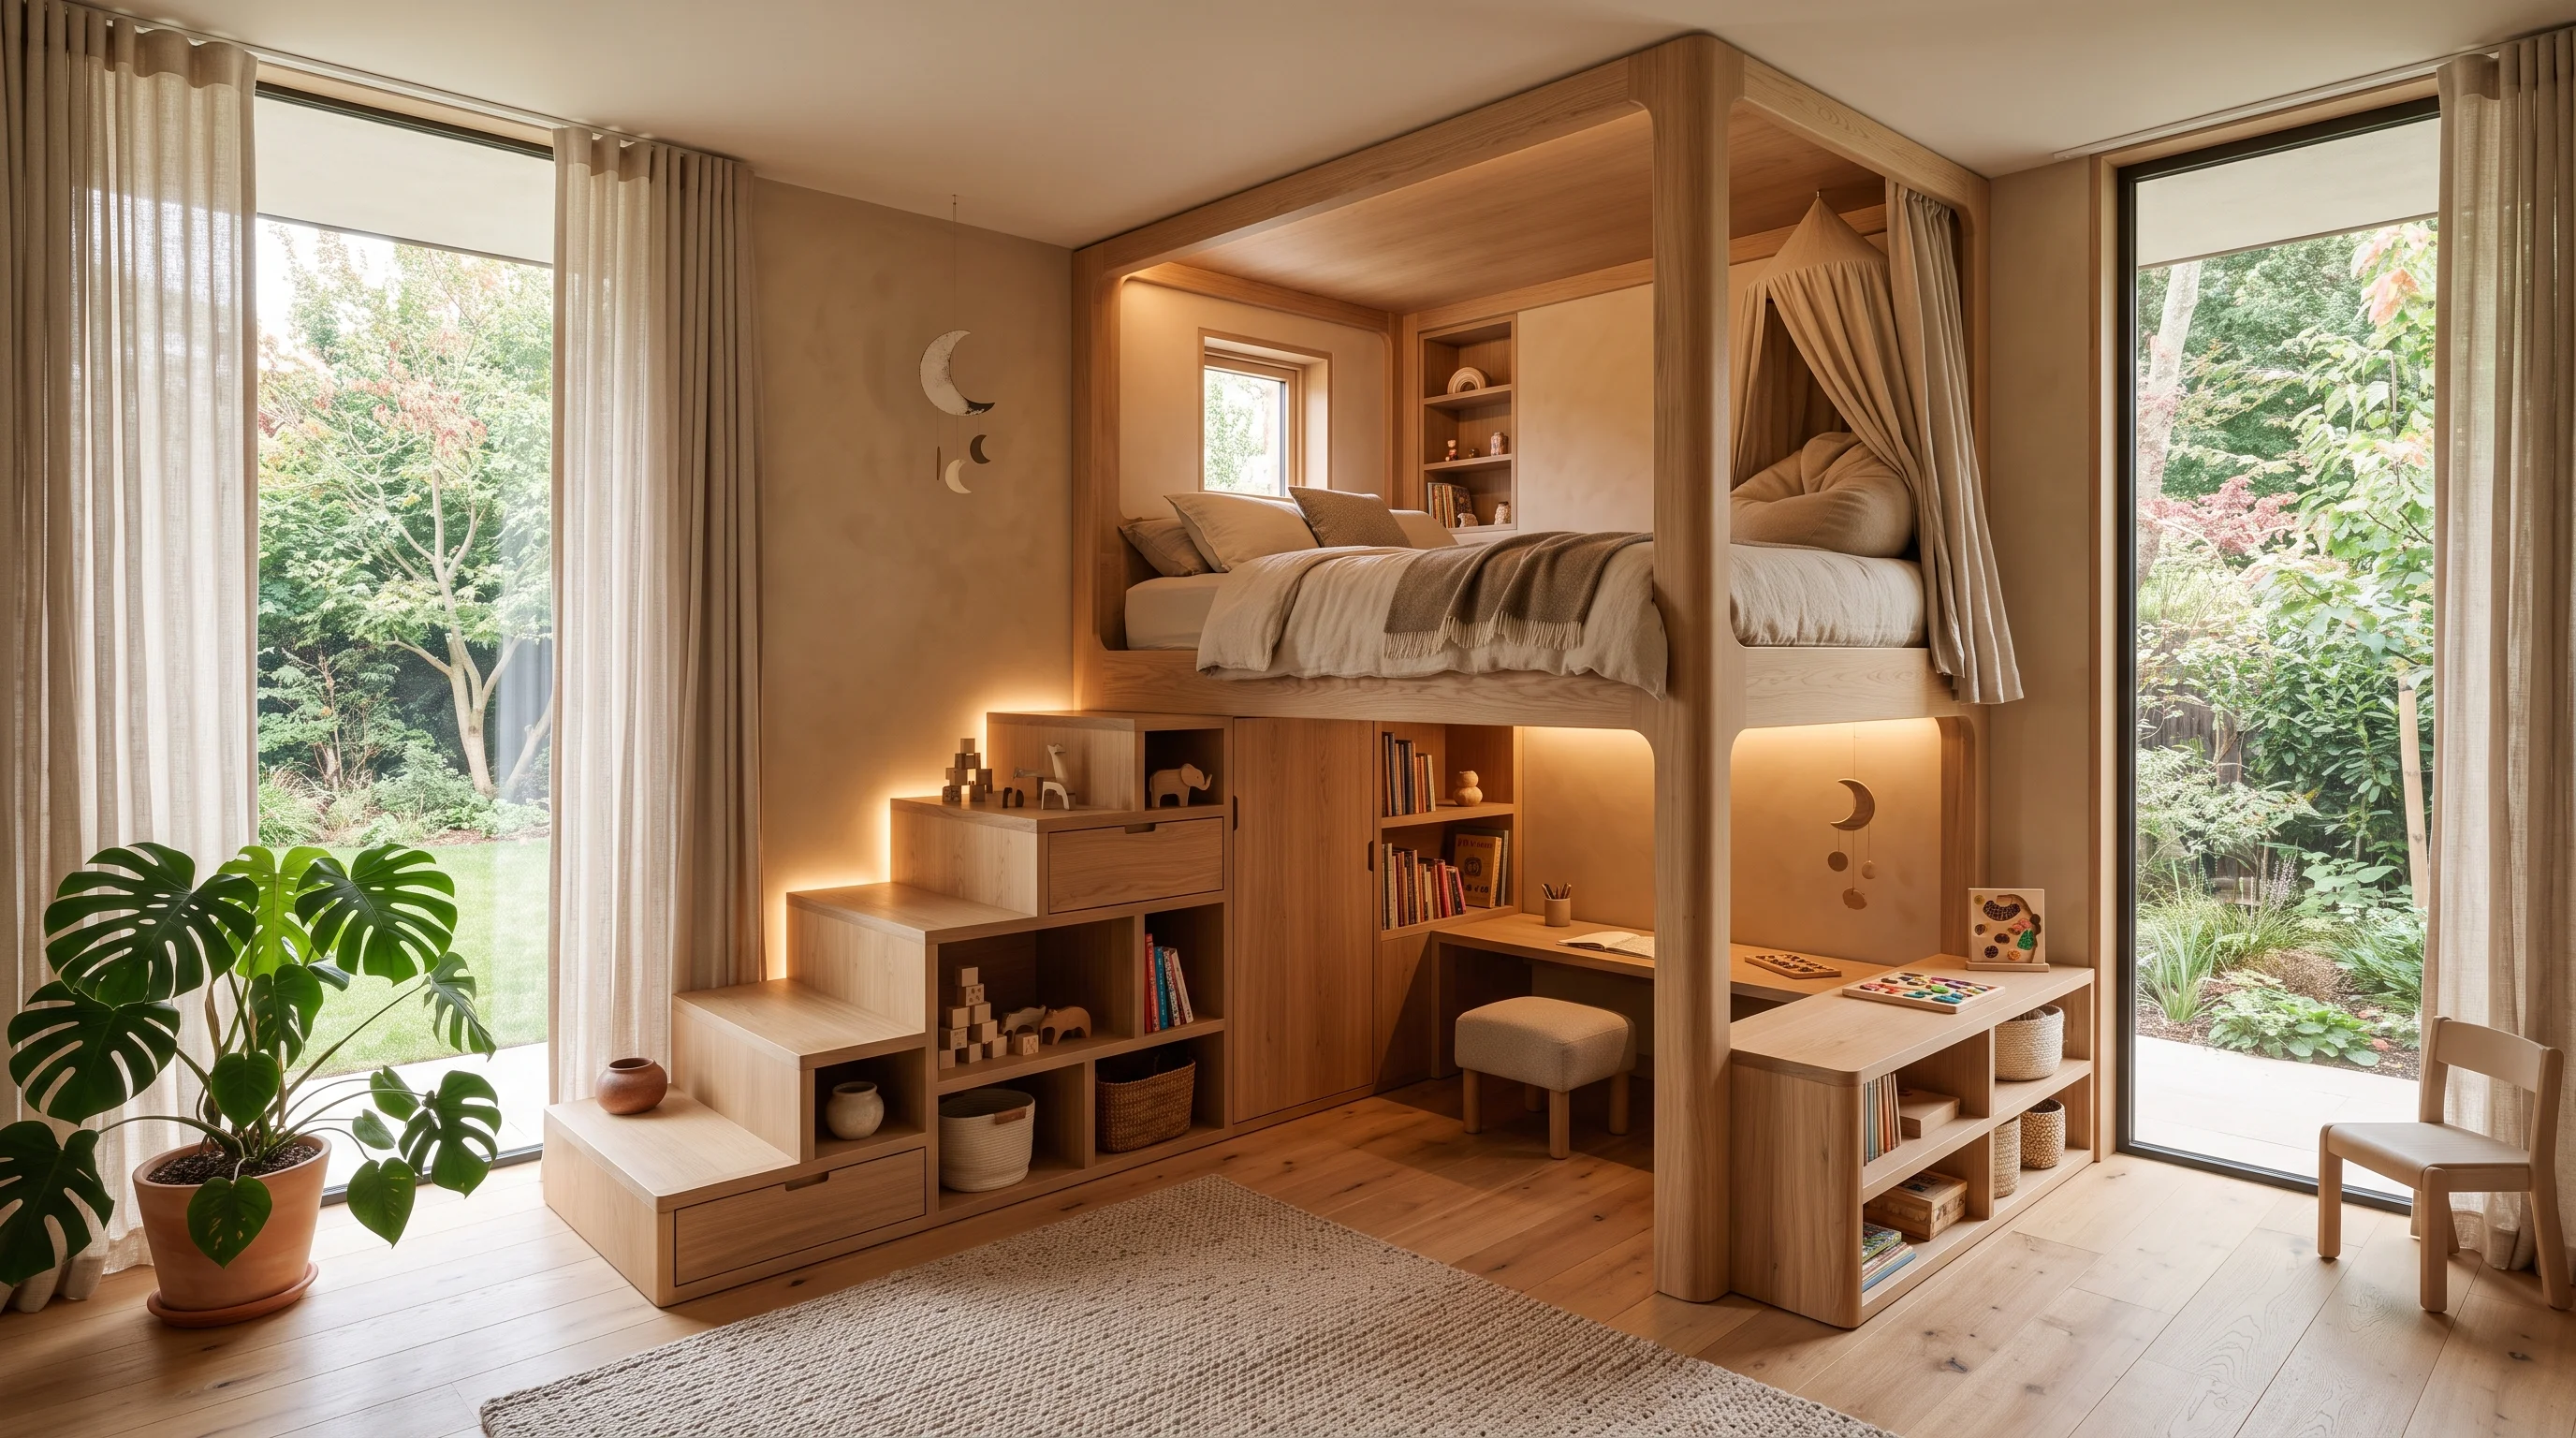
High-Efficiency Vertical Architecture for Qatar Children's Bedrooms
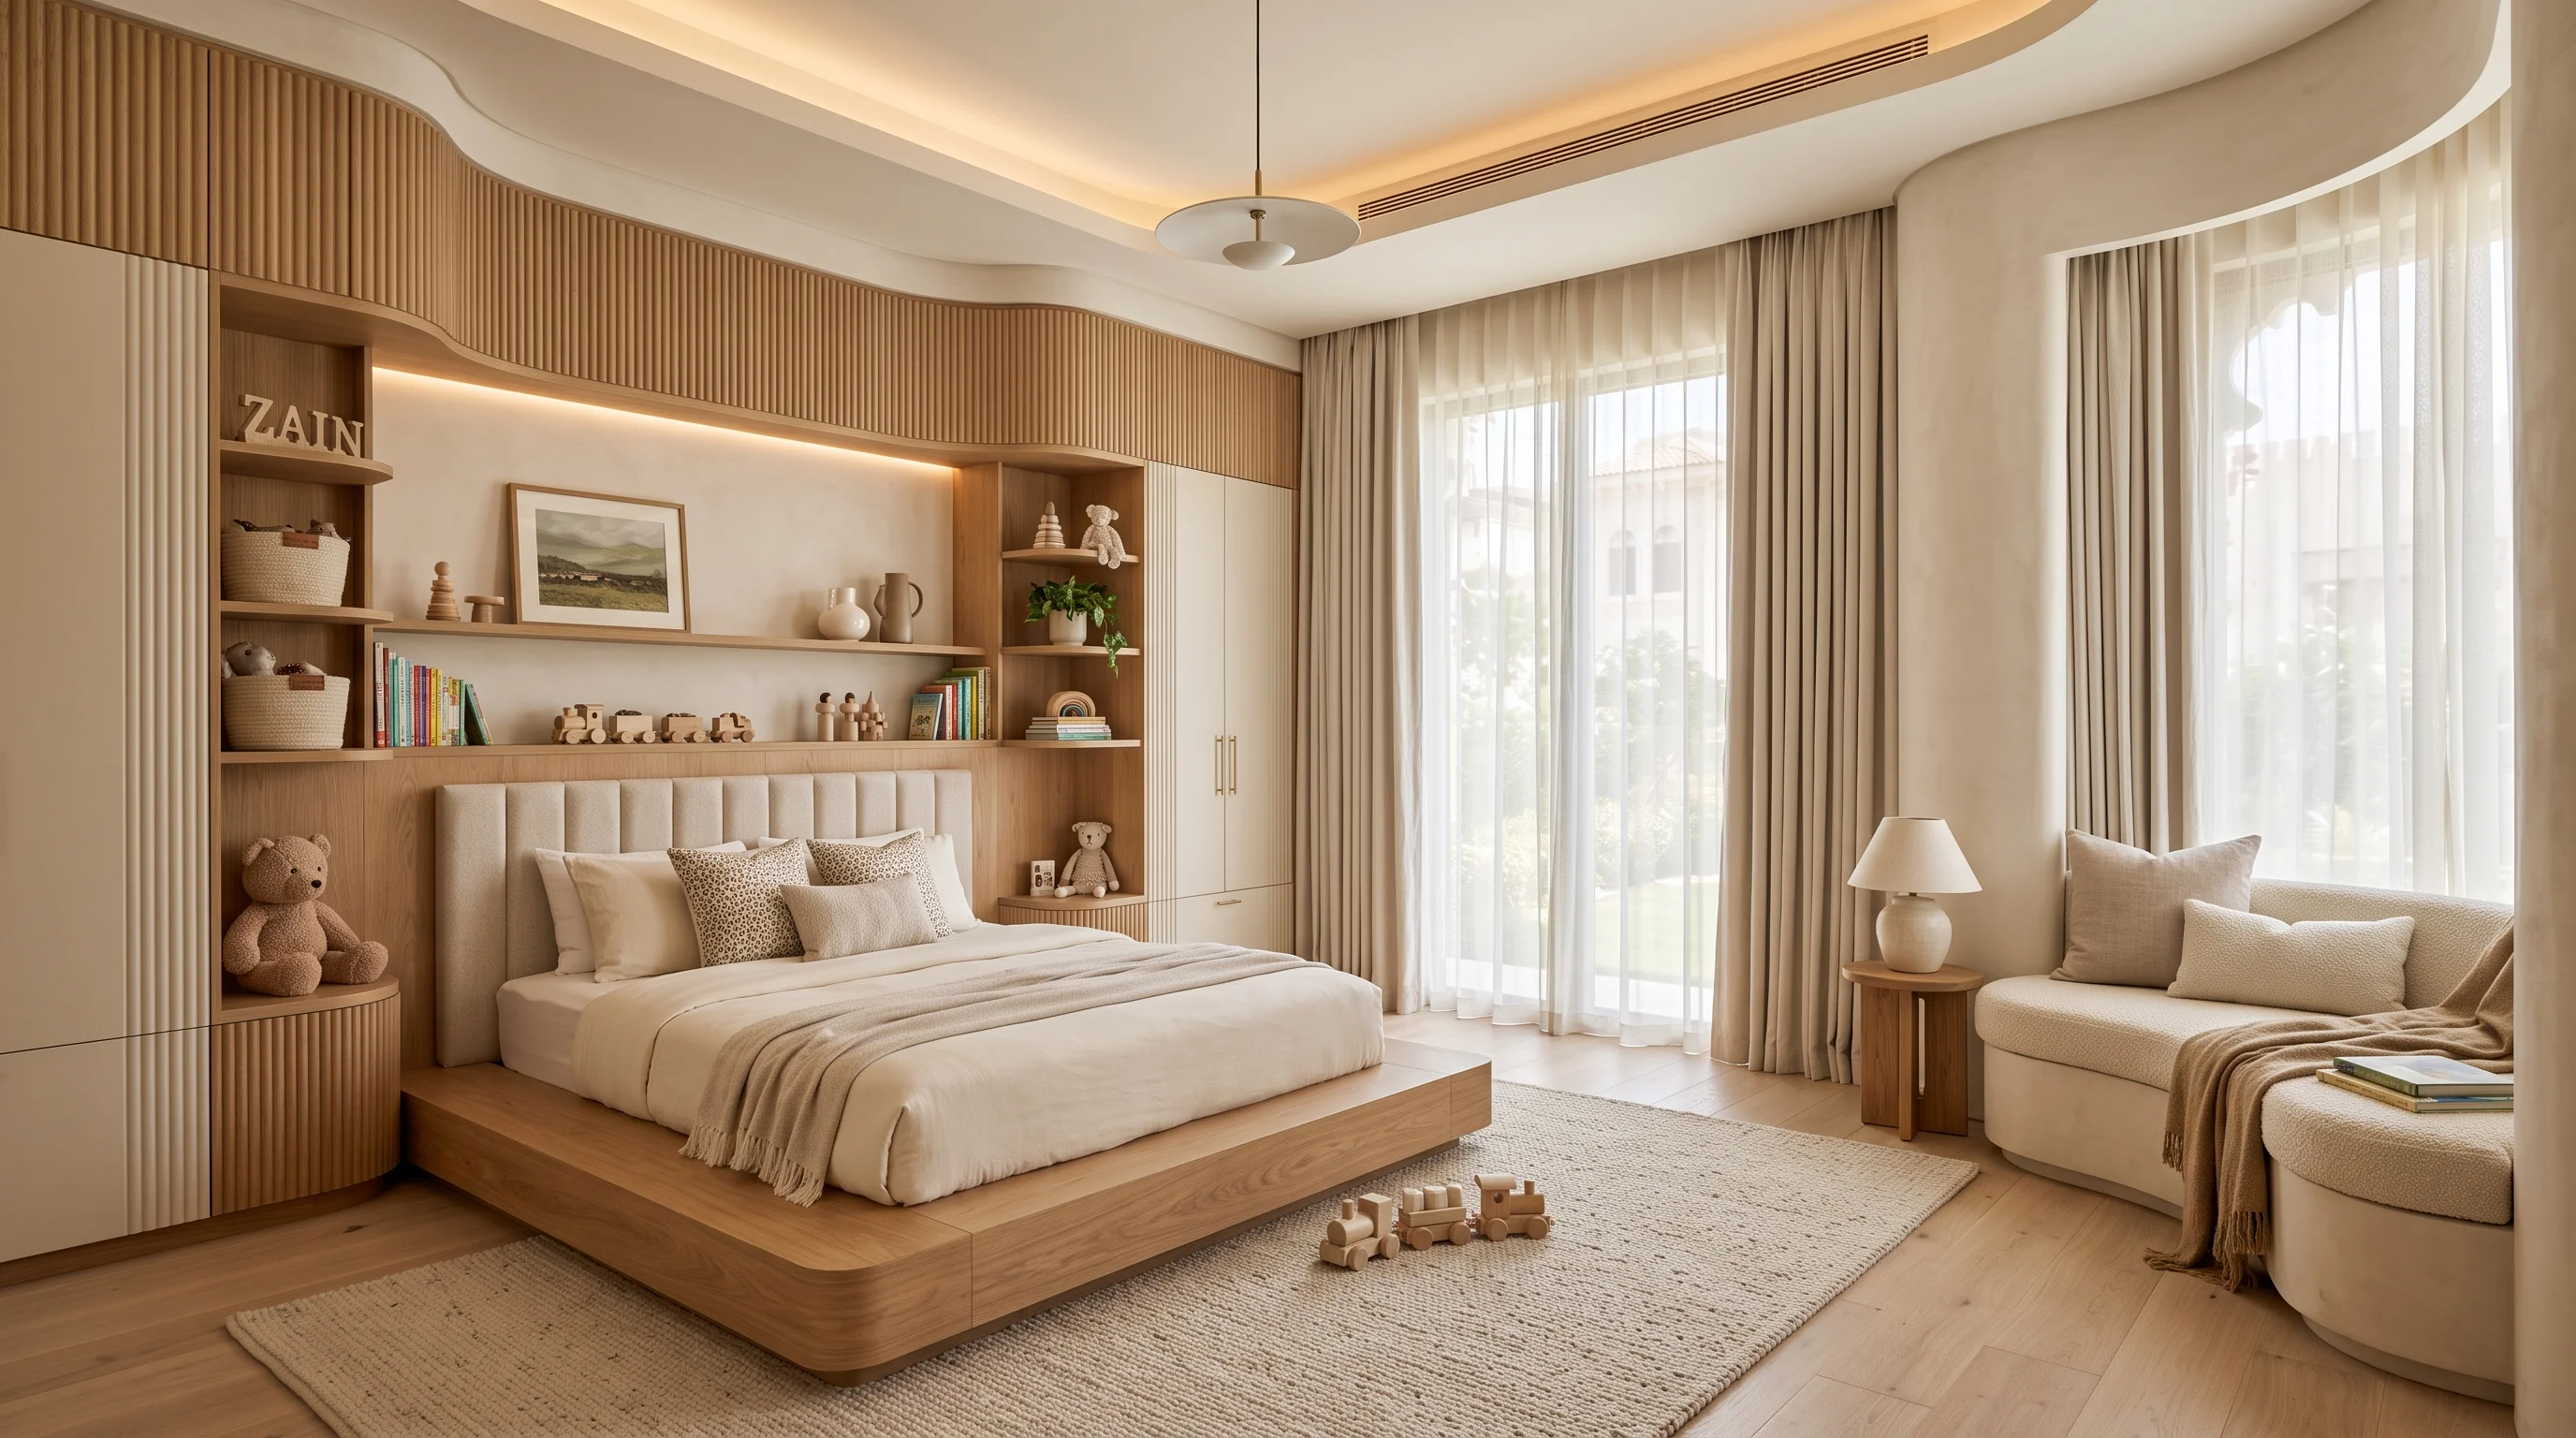
"A loft bed is not just about sleeping higher—it is an architectural mezzanine that doubles a room's usable footprint, giving a child their own private study cockpit and imaginative retreat below."
Unlocking Vertical Space with Architectural Safety
While bunk beds are designed to accommodate two siblings sleeping in the same vertical footprint, a loft bed serves an entirely different purpose. It elevates a single child's sleeping zone to the mezzanine level, liberating the entire valuable floor area underneath for an expansive workstation, an imaginative sensory den, or a high-capacity wardrobe system.
In modern Qatar apartments and luxury residences where room layouts must balance sleep, study, and creative play, vertical zoning is the most elegant spatial strategy. However, mass-market metal or lightweight wood loft kits often wobble unnervingly, feature steep dangerous ladders with sharp rungs, and lack the structural integrity required for safety peace of mind.
KidsCasa designs loft beds with the precision of structural architecture. Engineered from kiln-dried European hardwoods and secured with concealed heavy-duty masonry wall ties, our loft beds deliver rock-solid, vibration-free stability. With integrated safety stairs featuring deep treads and soft-close storage, we turn midnight bathroom descents into a secure, comforting experience.
Rock-Solid Engineering
Mortise-and-tenon structural joints anchored into villa masonry eliminate sway and vibration.
Generous Lower Clearances
Custom calculated ceiling clearances ensure adult standing or sitting ergonomics beneath.
Dedicated Study Cockpits
Under-bed zones customized with anti-glare task lighting, cable chases, and bookshelves.
Four Structural Pillars of Our Loft Bed Architecture
Engineered strictly to European Standard EN 747-1/2 for uncompromising child safety.
Elevated Structural Engineering
Built with oversized 90x90mm solid hardwood corner posts and heavy-gauge steel internal tension bolts rated to support over 350kg dynamic load.
- Zero-wobble structural anchoring into concrete villa walls
- Mortise and tenon joinery reinforced with concealed steel brackets
- Engineered for active childhood play and adult bedtime reading
Integrated Desk & Storage Beneath
The lower footprint is tailored to your child's primary needs: a dedicated ergonomic study station, an upholstered sensory reading cave, or deep toy storage.
- Integrated 140cm study desk with concealed cable ducting
- Soft-close stationery drawers and adjustable book shelving
- Recessed LED light channels illuminating the workstation
Safety Rail & Stair Systems
Safety parapets rise 40cm above the mattress surface, exceeding international standards. Accessible via wide, anti-slip stair steps with integrated drawers.
- Continuous 400mm safety guardrails preventing roll-offs
- Wide staircase steps doubling as soft-close toy pullouts
- Smooth tactile handrails with optional low-level nightlights
Custom Height & Room Configuration
Every loft bed is customized to your exact room ceiling height, ensuring ample headroom above the mattress and comfortable clearance below.
- Custom ceiling height calculations avoiding HVAC vents
- Reversible left or right staircase positioning
- Modular lower elements that can be reconfigured as needs change
Our Four-Stage Architectural Process
From initial laser measurement to white-glove cleanroom installation in your residence.
3D Ceiling & Clearance Scan
We laser-measure ceiling heights, AC duct drops, and window clearances to ensure safe upper and lower headroom.
Bespoke Mezzanine CAD Design
Design the lower configuration—desk, wardrobe, or play den—in detailed photorealistic 3D renders.
Atelier Structural Joinery
Solid timber frames and stair units are crafted and test-assembled in our Doha workshop for zero-tolerance alignment.
Structural Installation & Anchoring
Installed by master carpenters with chemical wall anchors, structural stress testing, and safety sign-off.
Visual Showcase & Commission Gallery
Selected residential executions across Doha, Al Rayyan, Lusail, and The Pearl-Qatar.
The Architectural Mezzanine
Solid oak elevated bed with lower executive homework desk and illuminated shelving.
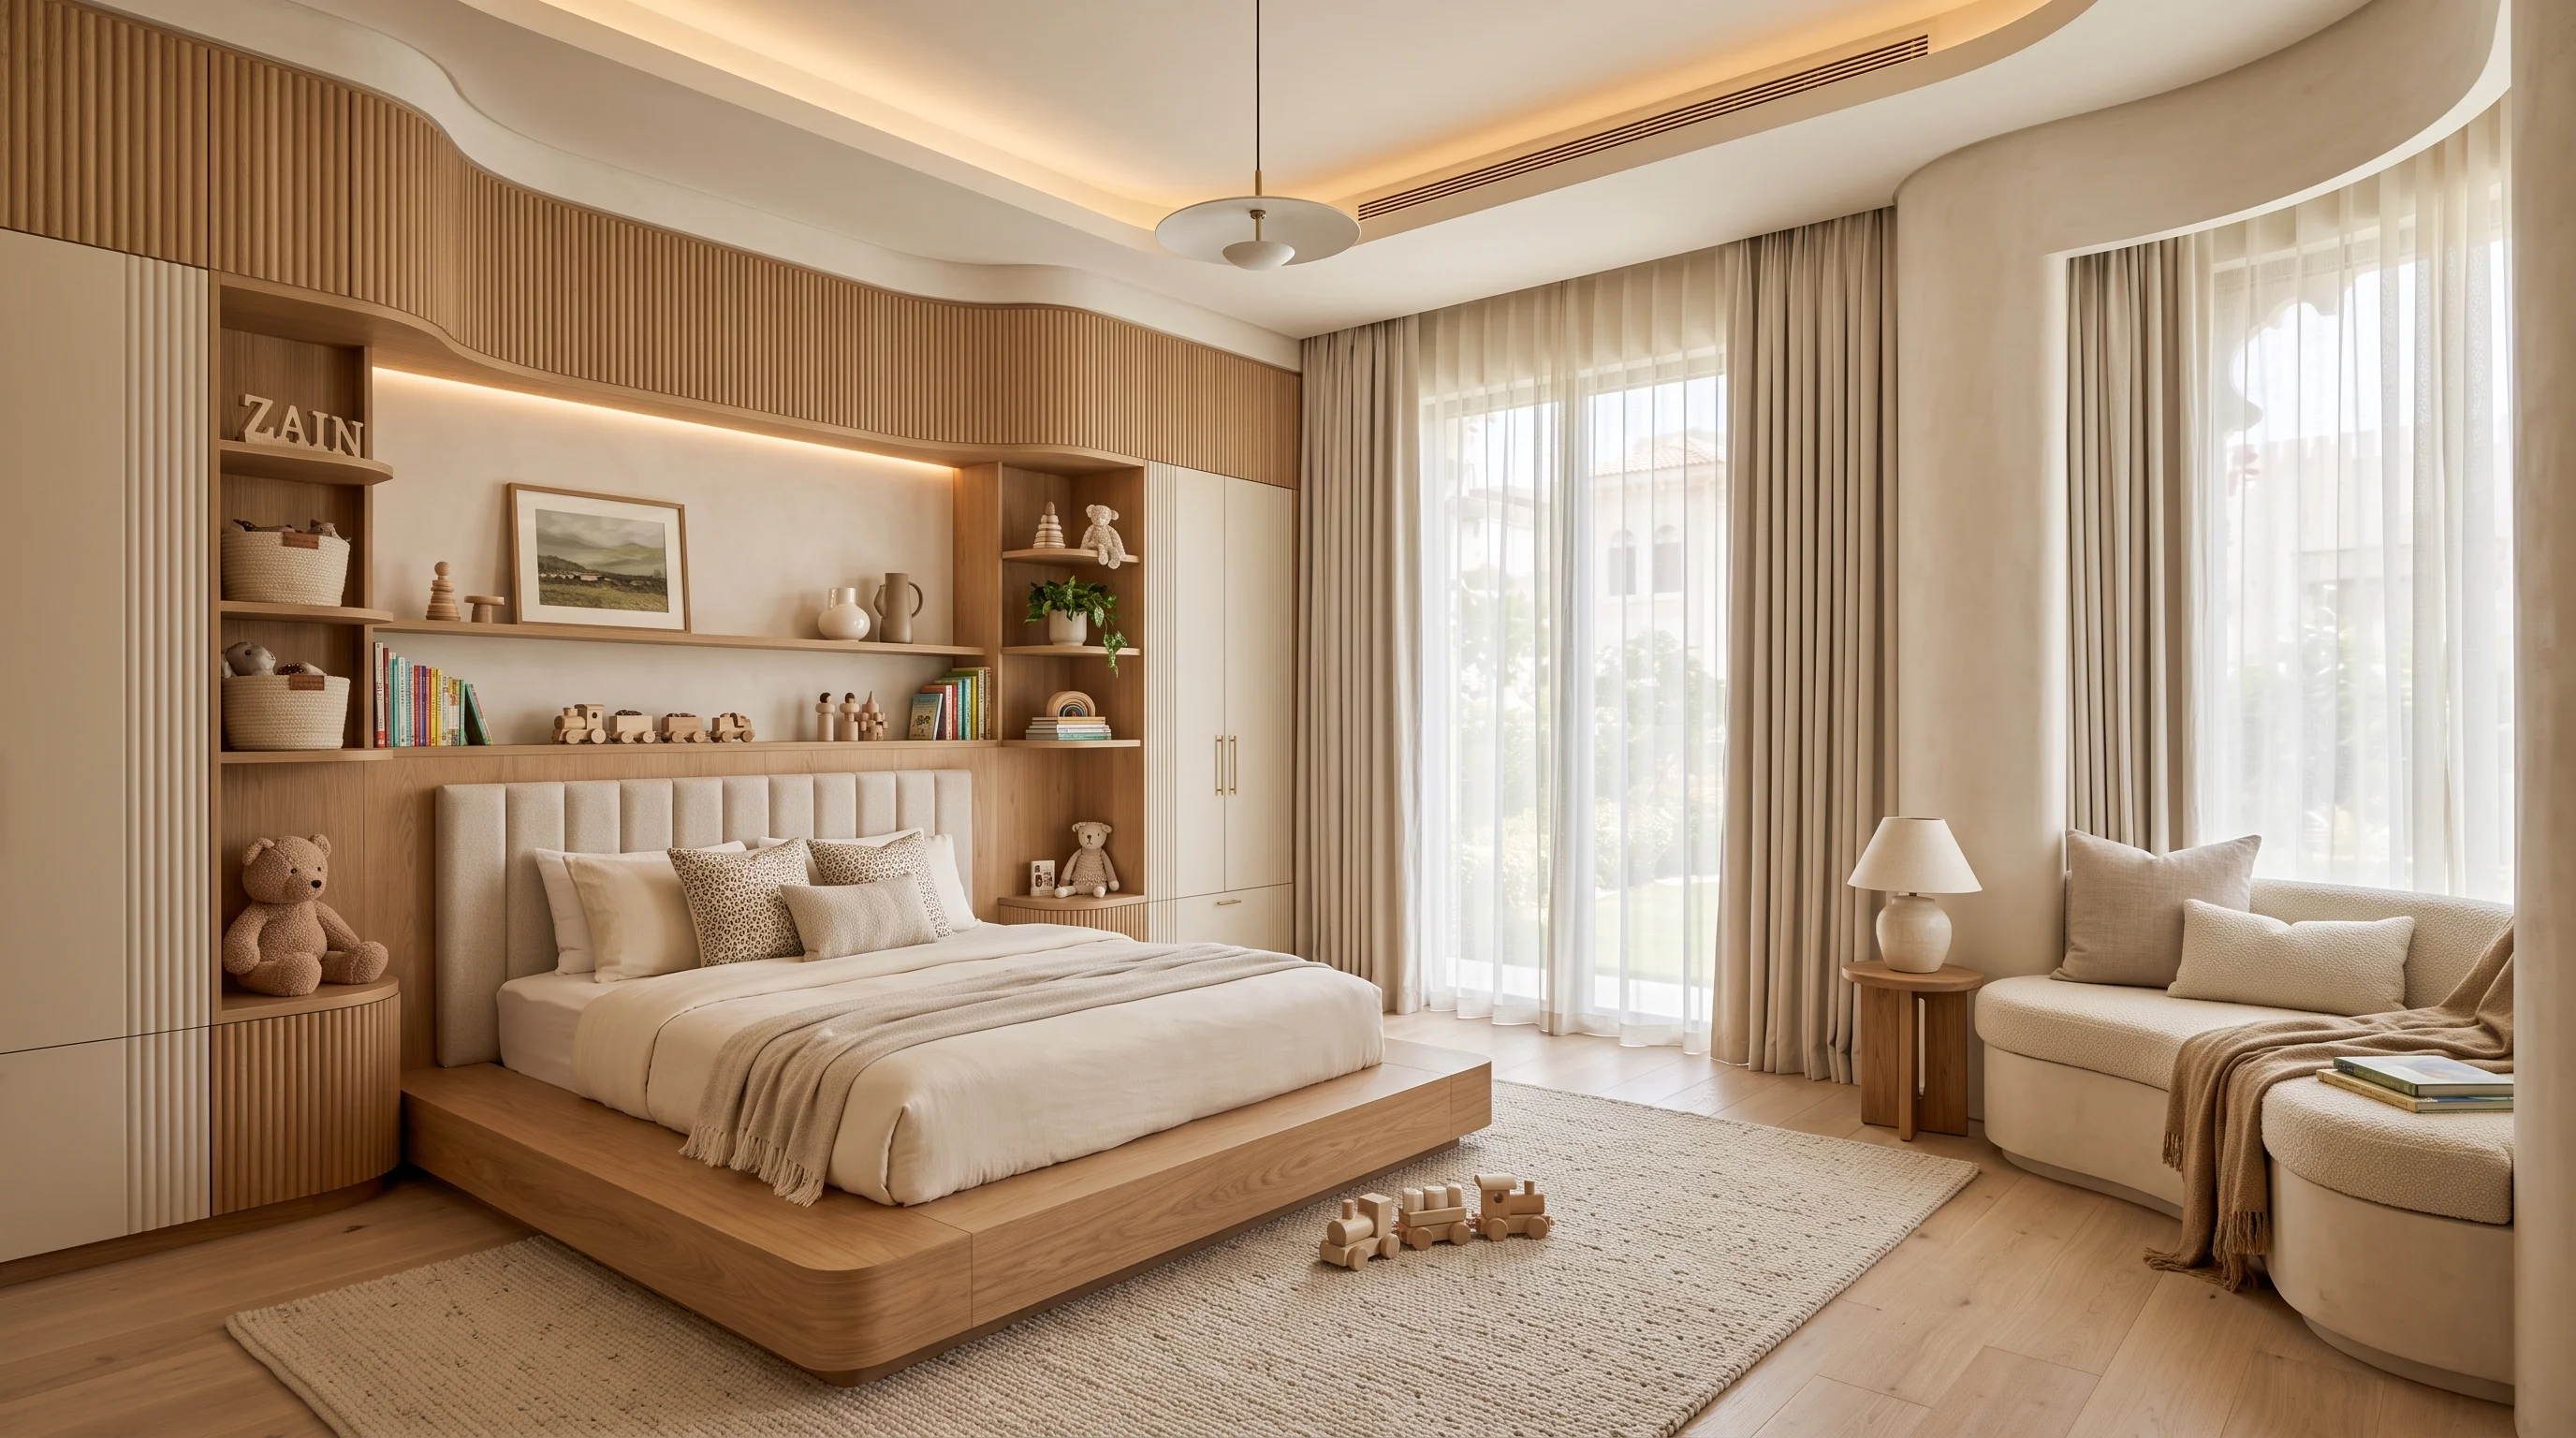
The Reading Cave Loft
Upper twin bed with an arched upholstered reading den and hidden wardrobe below.
.webp)
Compact Urban Loft Station
High-efficiency vertical design with staircase drawers and full wardrobe joinery.
.webp)
Staircase Storage Joinery
Deep pull-out toy drawers integrated into wide, easy-grip staircase treads.
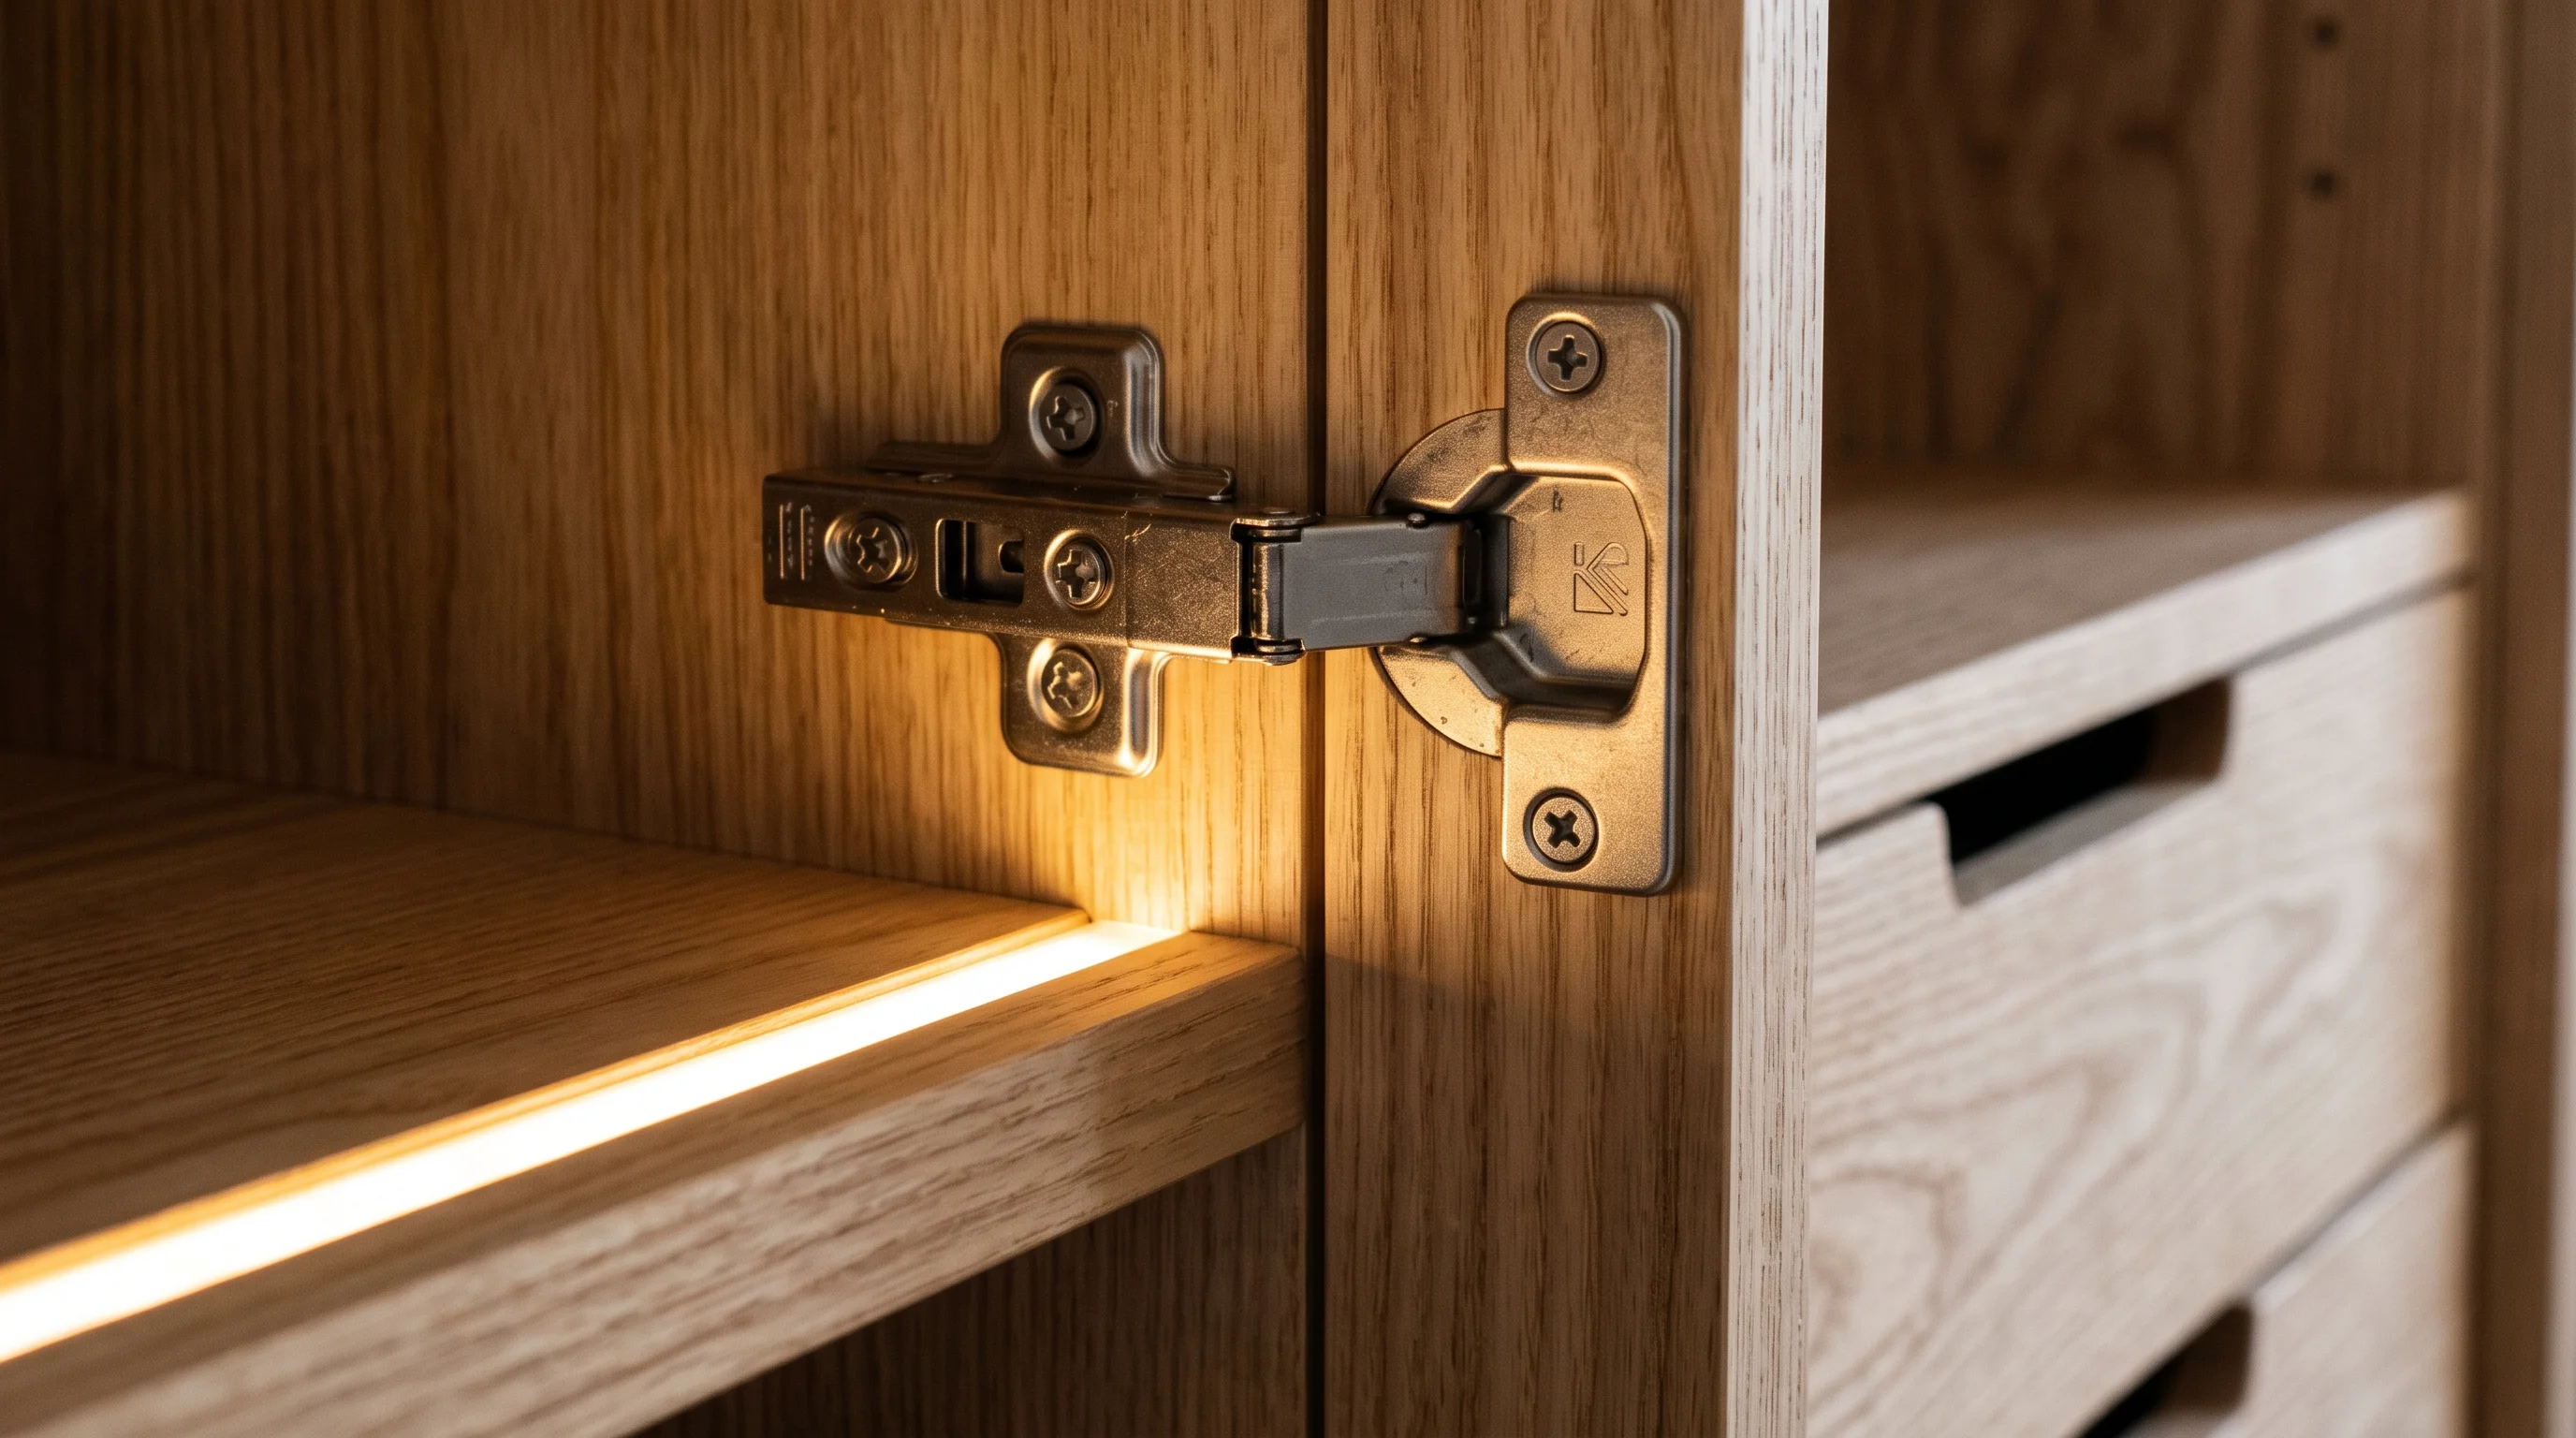
Solid Beech Post Joinery
Mortise and tenon precision joints with 24mm rounded safety radiuses.
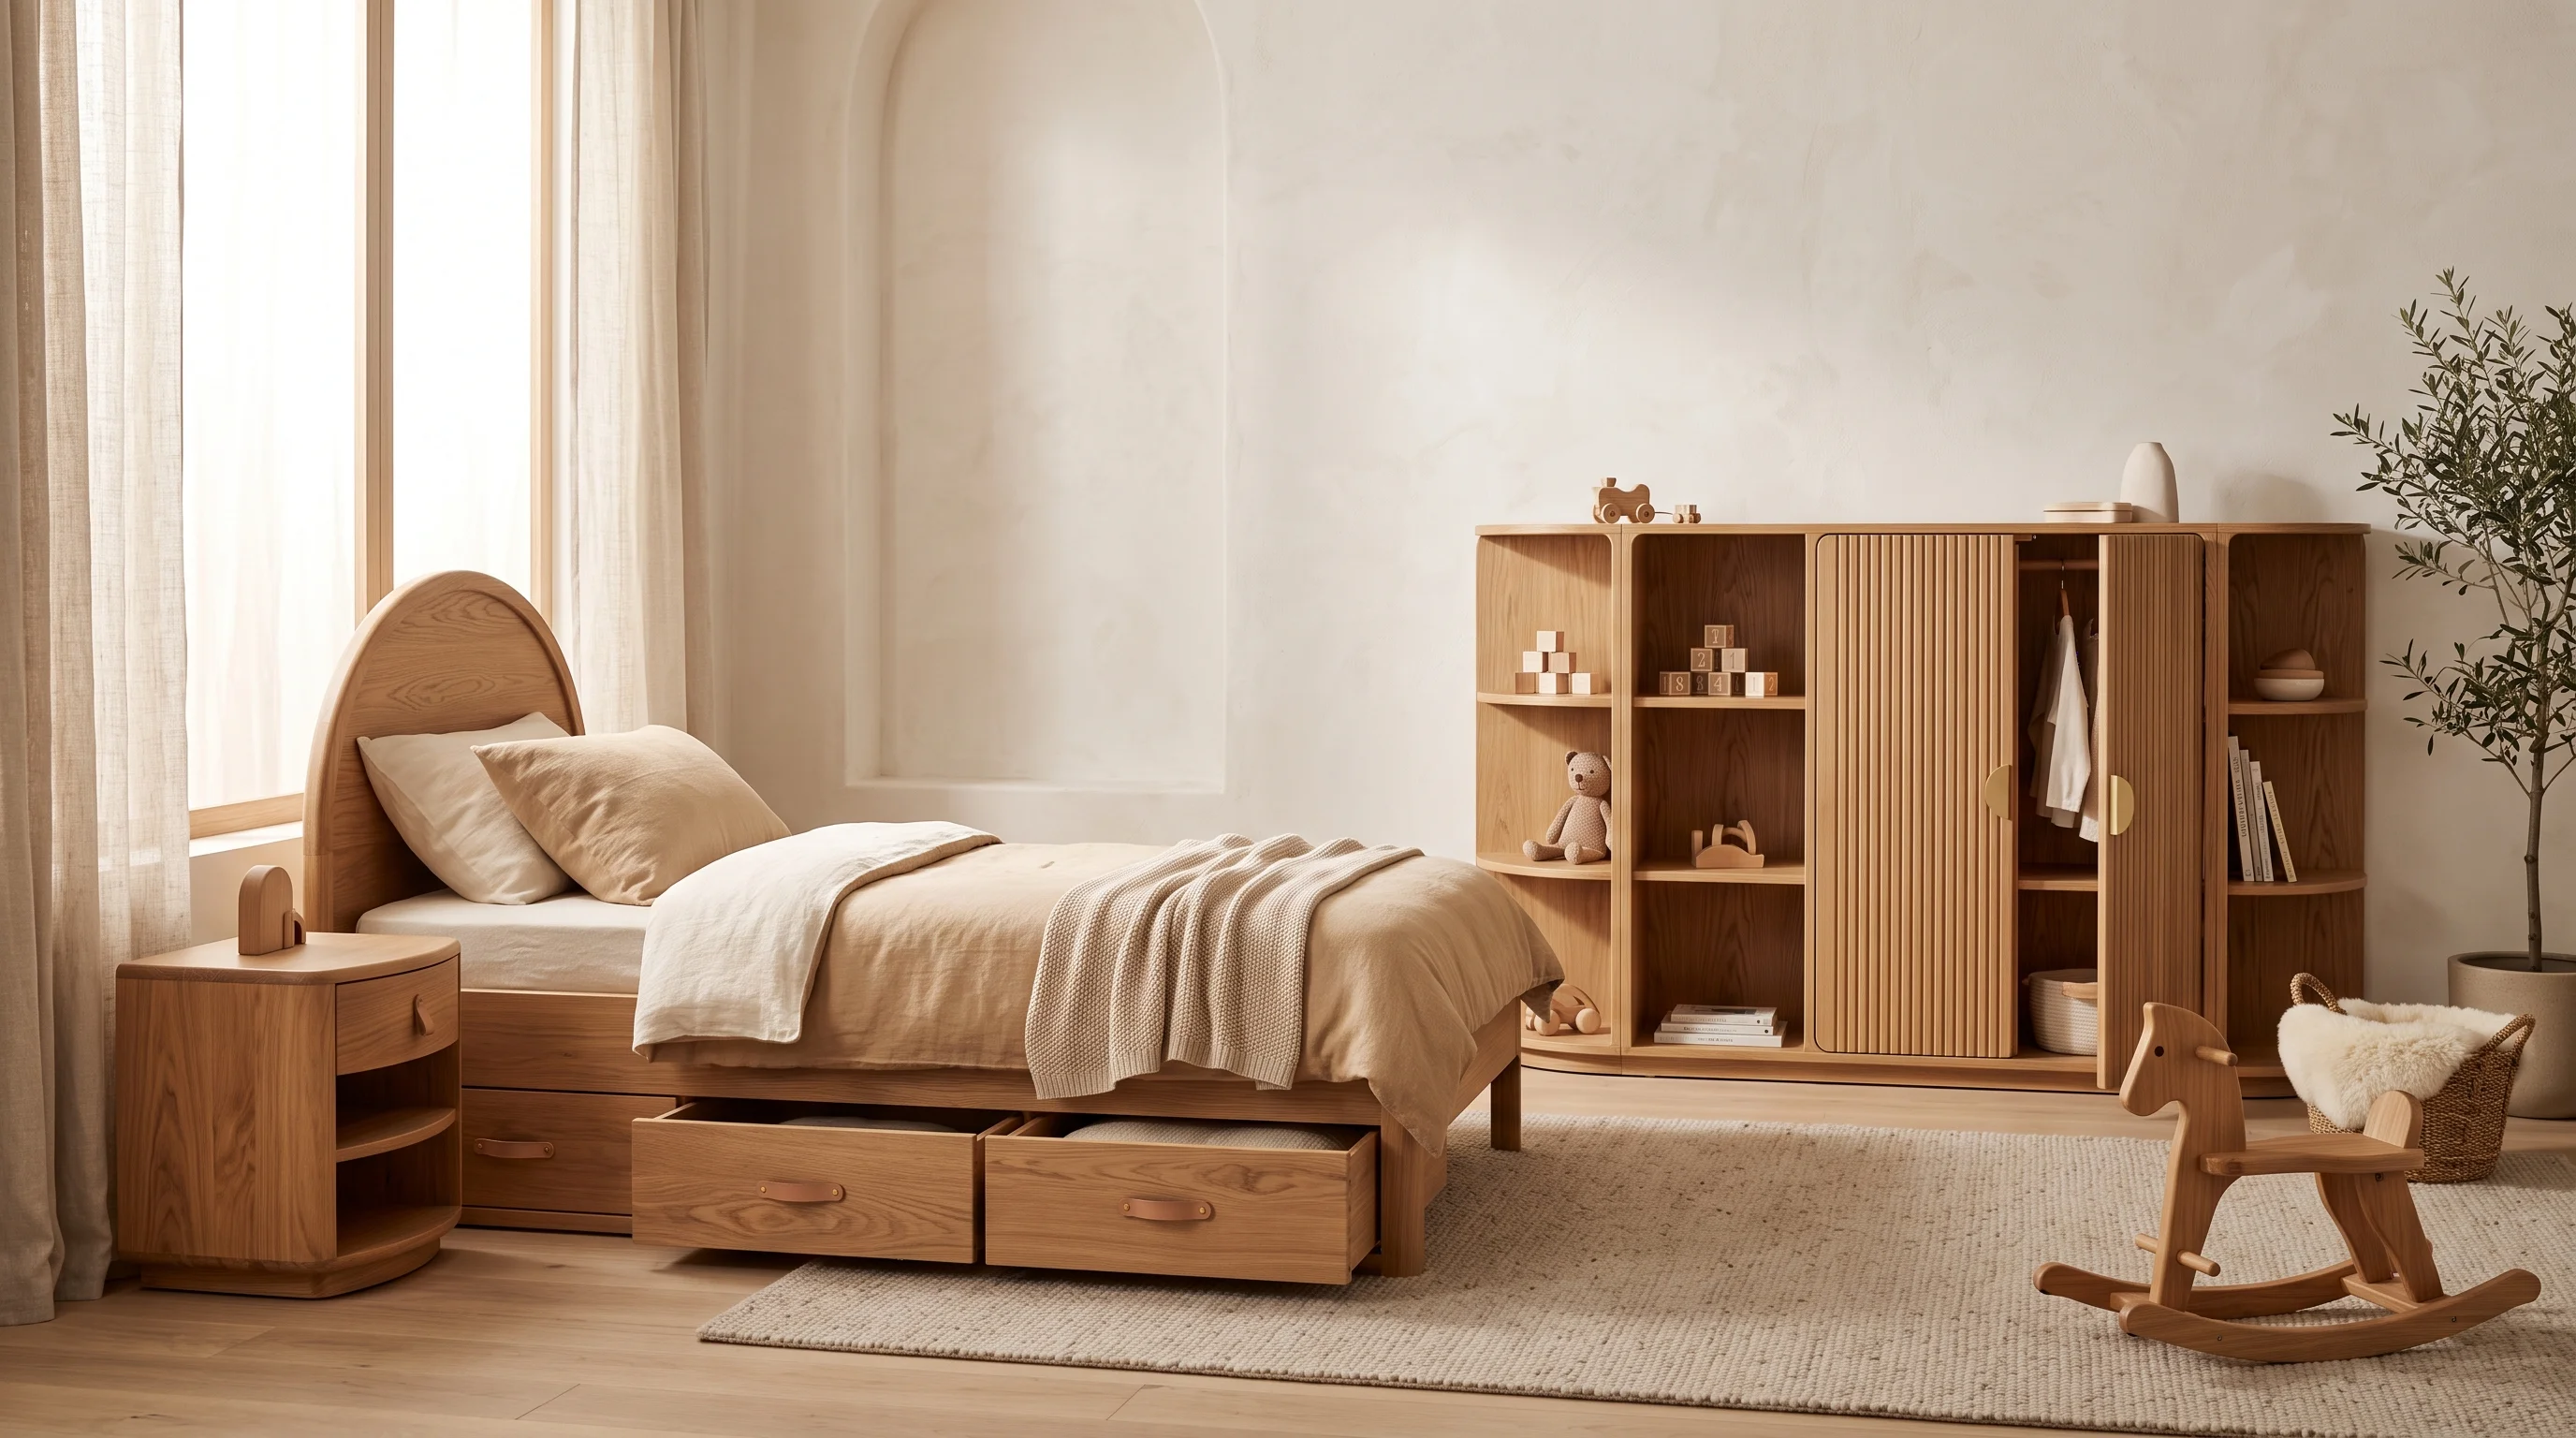
Contemporary Minimalist Loft
Natural ash frame with integrated chalkboard panel and low-profile safety guard.
Material & Health Standards
Every raw ingredient passes strict pediatric toxicity standards before entering our fabrication workshop.
European White Oak Posts
Kiln-dried solid timber ensuring lifetime stability with zero warping or creaking.
Concealed High-Tensile Bolts
Internal tension hardware with flush magnetic timber screw covers.
Natural Rubber Anti-Slip Treads
Soft-touch tactile step inlays providing secure barefoot grip in the dark.
Zero-VOC Waterborne Lacquer
Saliva-resistant, odorless finish protecting against scratches and spills.
A Dual-Zone Study & Sleep Loft at West Bay Lagoon
The Brief: A 9-year-old student needed an inspiring private homework desk and room for his extensive book collection in a bedroom with 3.1-meter high ceilings.
The Challenge: The room had limited floor space (14 sqm), and standard store-bought desks crowded the doorway and blocked natural garden views.
The Architectural Solution: KidsCasa engineered a custom European oak loft bed. By lifting the sleeping platform 160cm off the ground, we created a full 140cm oak desk underneath with dimmable LED task lighting, dual book shelving, and four deep storage drawers built into the access staircase.
"We had looked at commercial loft beds, but they all swayed when our son climbed them, and the vertical ladders looked dangerous. KidsCasa's loft is built like an architectural bridge—it doesn't move a millimeter. The staircase with drawers is genius, and our son now takes immense pride in his study cockpit beneath."
Frequently Asked Questions
Clear answers regarding materials, safety compliance, fabrication timelines, and home installation.
Related Architectural Services
Kids Bunk Beds
Explore our solid hardwood bunk beds designed specifically for shared sibling bedrooms.
Kids Study Table
Dedicated ergonomic study desks featuring anti-glare task illumination and cable concealment.
Kids Bedroom Furniture
Complete coordinated furniture collections designed as one cohesive, age-adaptive suite.
Ready to Design Your Child's Next Chapter?
Book a private consultation with our principal interior architects. We visit your residence anywhere in Qatar to survey your space and discuss bespoke joinery options.