

+968 9723 9729
What Is Kids Room Design?
An educational architectural overview of what professional kids room design involves, and why specialized children’s spatial planning fundamentally differs from standard interior decorating.
"Designing for a child is not about shrinking adult furniture down to size. It is about understanding the rapid biomechanical, sensory, and developmental journey of growing up."
Why Children’s Spaces Require a Distinct Architectural Discipline
For decades, children’s rooms were treated as an afterthought in residential interior design—often solved by buying temporary cartoon-themed furniture, painting a single accent wall, and assembling mass-market flat-pack items. However, parents across Qatar increasingly recognize that a child’s bedroom is the most hard-working room in the residence.
Unlike adult bedrooms that serve primarily for nighttime sleep, a child’s room is simultaneously a bedroom, an intensive study laboratory, a playground for active motor development, and an emotional decompression sanctuary. Designing such a multi-functional ecosystem requires specialized expertise in pediatric environmental health, child biomechanics, sensory regulation, and adaptive joinery engineering.
Professional kids room design bridges the gap between high architectural rigor and developmental psychology. It creates environments that nurture independence (through low-reach accessible storage), enhance academic focus (through glare-free circadian lighting), and protect growing lungs (through certified zero-VOC air purity).
What Professional Kids Room Design Actually Covers
The four fundamental pillars that separate dedicated children’s architecture from standard decorating.
Spatial Planning for Multi-Stage Growth
Analyzing how circulation, daylight, and furniture orientation support the child’s evolving daily routine over a 5 to 10-year horizon without structural demolition.
- Dedicated tri-zoning: Sleep, Study, and Active Play
- Ergonomic clearances preventing accidents and clutter bottlenecks
- Future-proof electrical and data planning for adolescent tech
Child Safety & Biomechanical Engineering
Applying international playground and school furniture standards (EN 747, DIN EN 1729) to residential joinery to prevent tip-overs, head entrapment, and sharp impacts.
- Concealed mechanical anti-tip anchoring to concrete structural walls
- Finger-pinch prevention gaps on soft-closing drawers and lids
- Guardrail heights and ladder rungs engineered to child biomechanics
Certified Non-Toxic Material Selection
Rigorous chemical screening of every substrate, glue, paint, and textile to ensure indoor air quality remains free from formaldehyde and volatile organic compounds.
- Greenguard Gold and OEKO-TEX Class 1 verified materials
- Mineral lime paints that naturally inhibit mold and bacterial growth
- Hypoallergenic natural latex, wool, and unbleached cotton bedding
Long-Term Architectural Adaptability
Engineering bespoke joinery with modular adjustable tracks, swappable components, and neutral foundational hardwoods that adapt effortlessly across childhood milestones.
- Convertible cots transitioning to toddler beds and daybeds
- Adjustable-height study desks matching childhood growth charts
- Interchangeable color panels and hardware that refresh easily
Our 4-Step Architectural Process
From initial spatial capture in your home to private atelier millwork and white-glove handover.
Sensory & Developmental Audit
We evaluate the child’s age, sensory sensitivities, sleep habits, and motor preferences.
Tri-Zone Spatial Modeling
Creating 3D layouts establishing clear boundaries for sleep, study, and play rituals.
Atelier Engineering & Safety Check
Joinery is engineered with safety radiuses and non-toxic finishes in our Doha atelier.
Cleanroom Installation & Testing
HEPA-filtered on-site assembly, structural anchor load testing, and final air purge.
Curated Qatar Portfolio Commissions
Ergonomic Study & Joinery
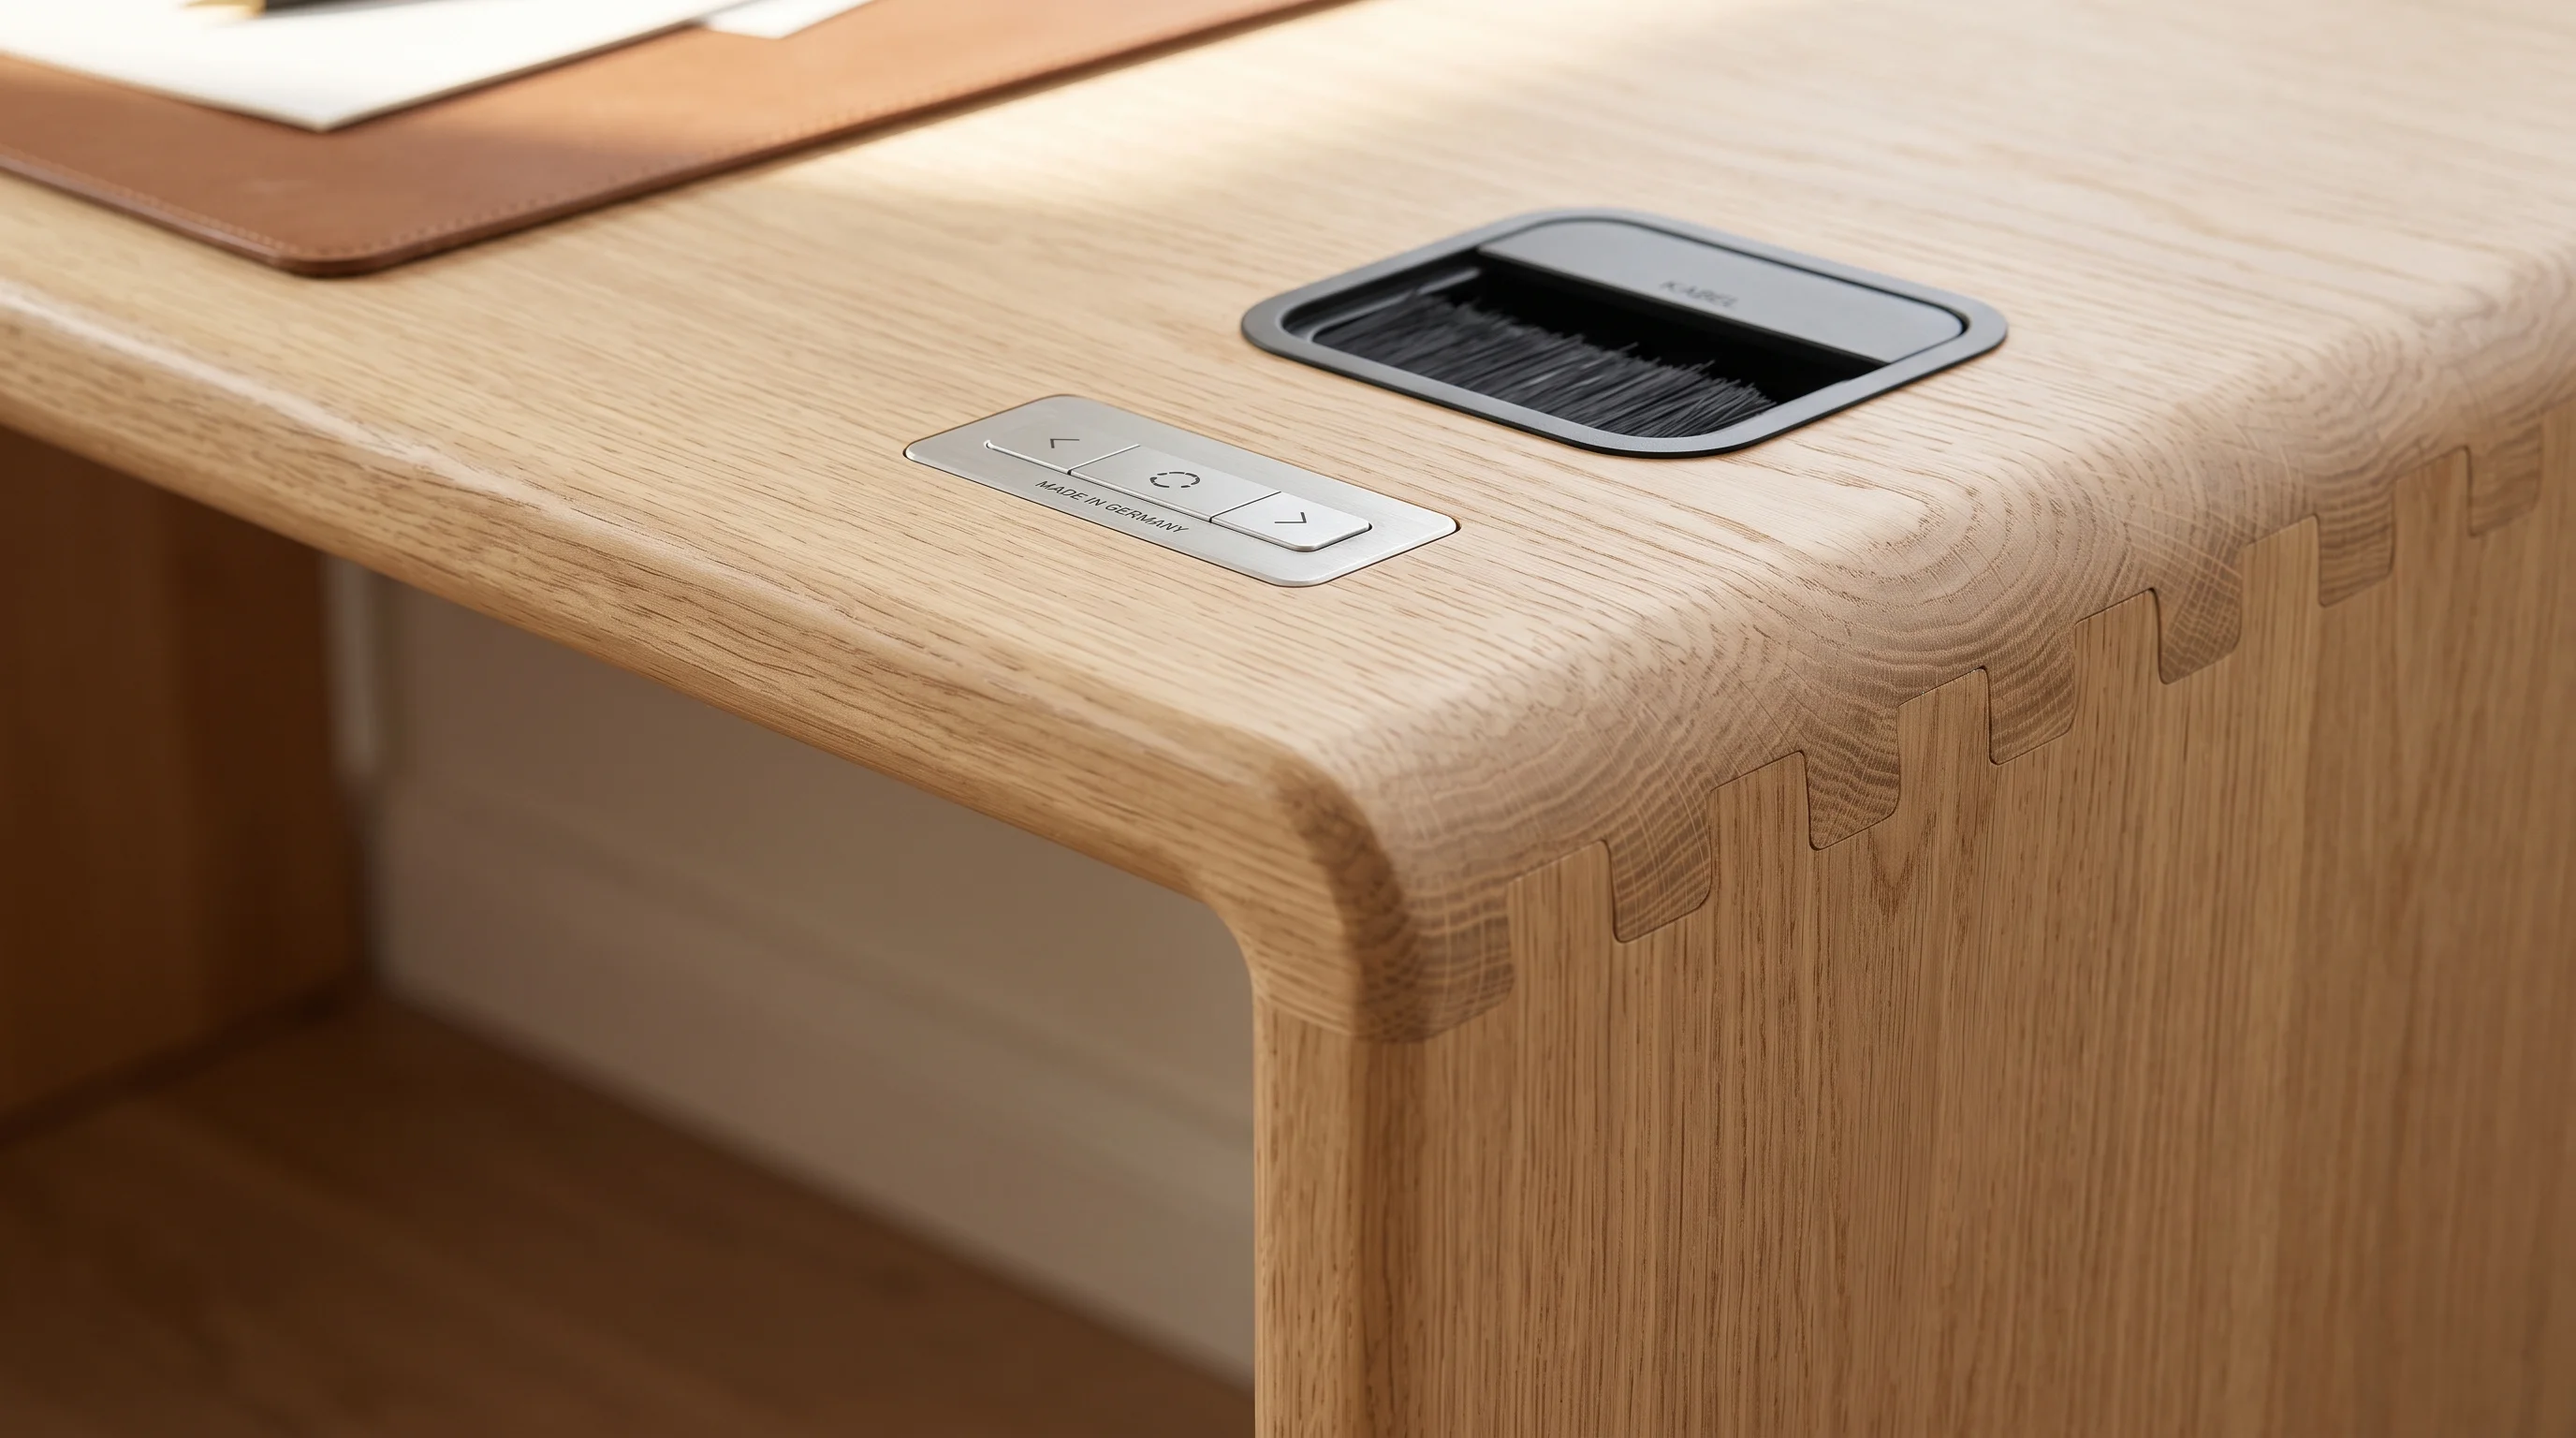
Bespoke European oak joinery designed with motorized ergonomics.
Precision Hand-Crafted Edges
Hand-finished 24mm rounded safety edges on solid hardwood.
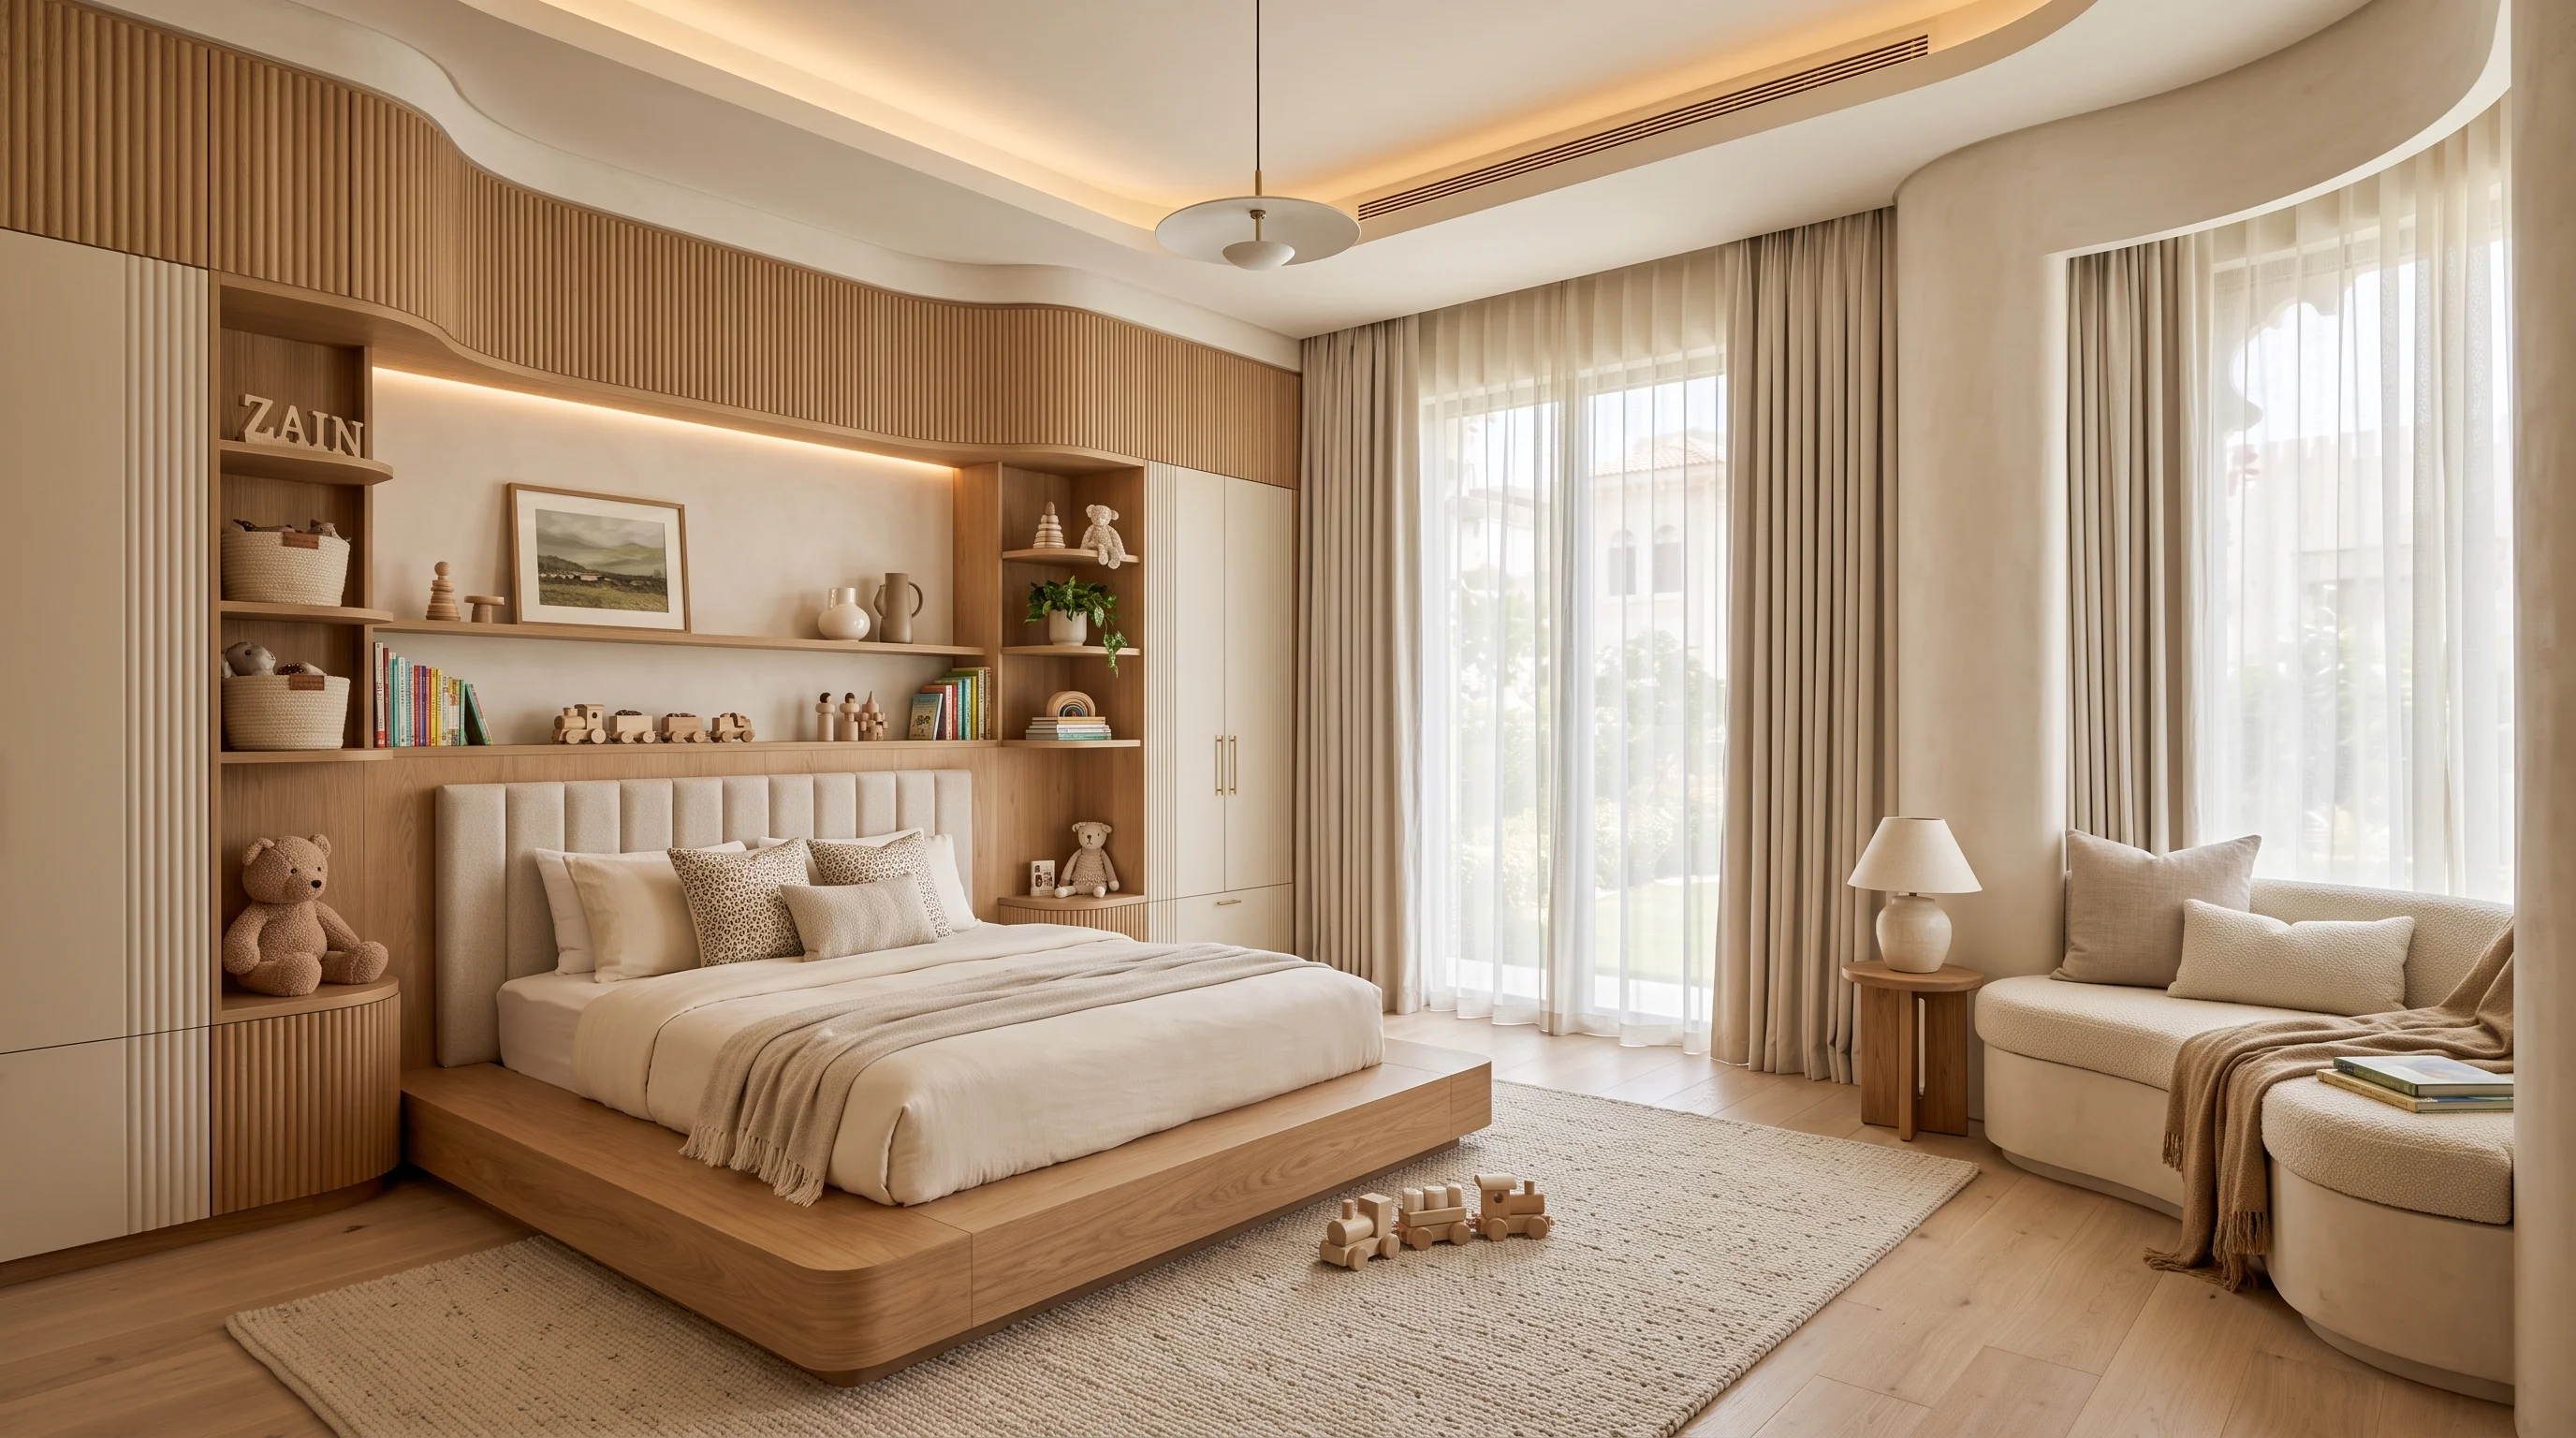
Multi-Functional Tri-Zone Room
Balanced integration of elevated sleeping platform and reading sanctuary.
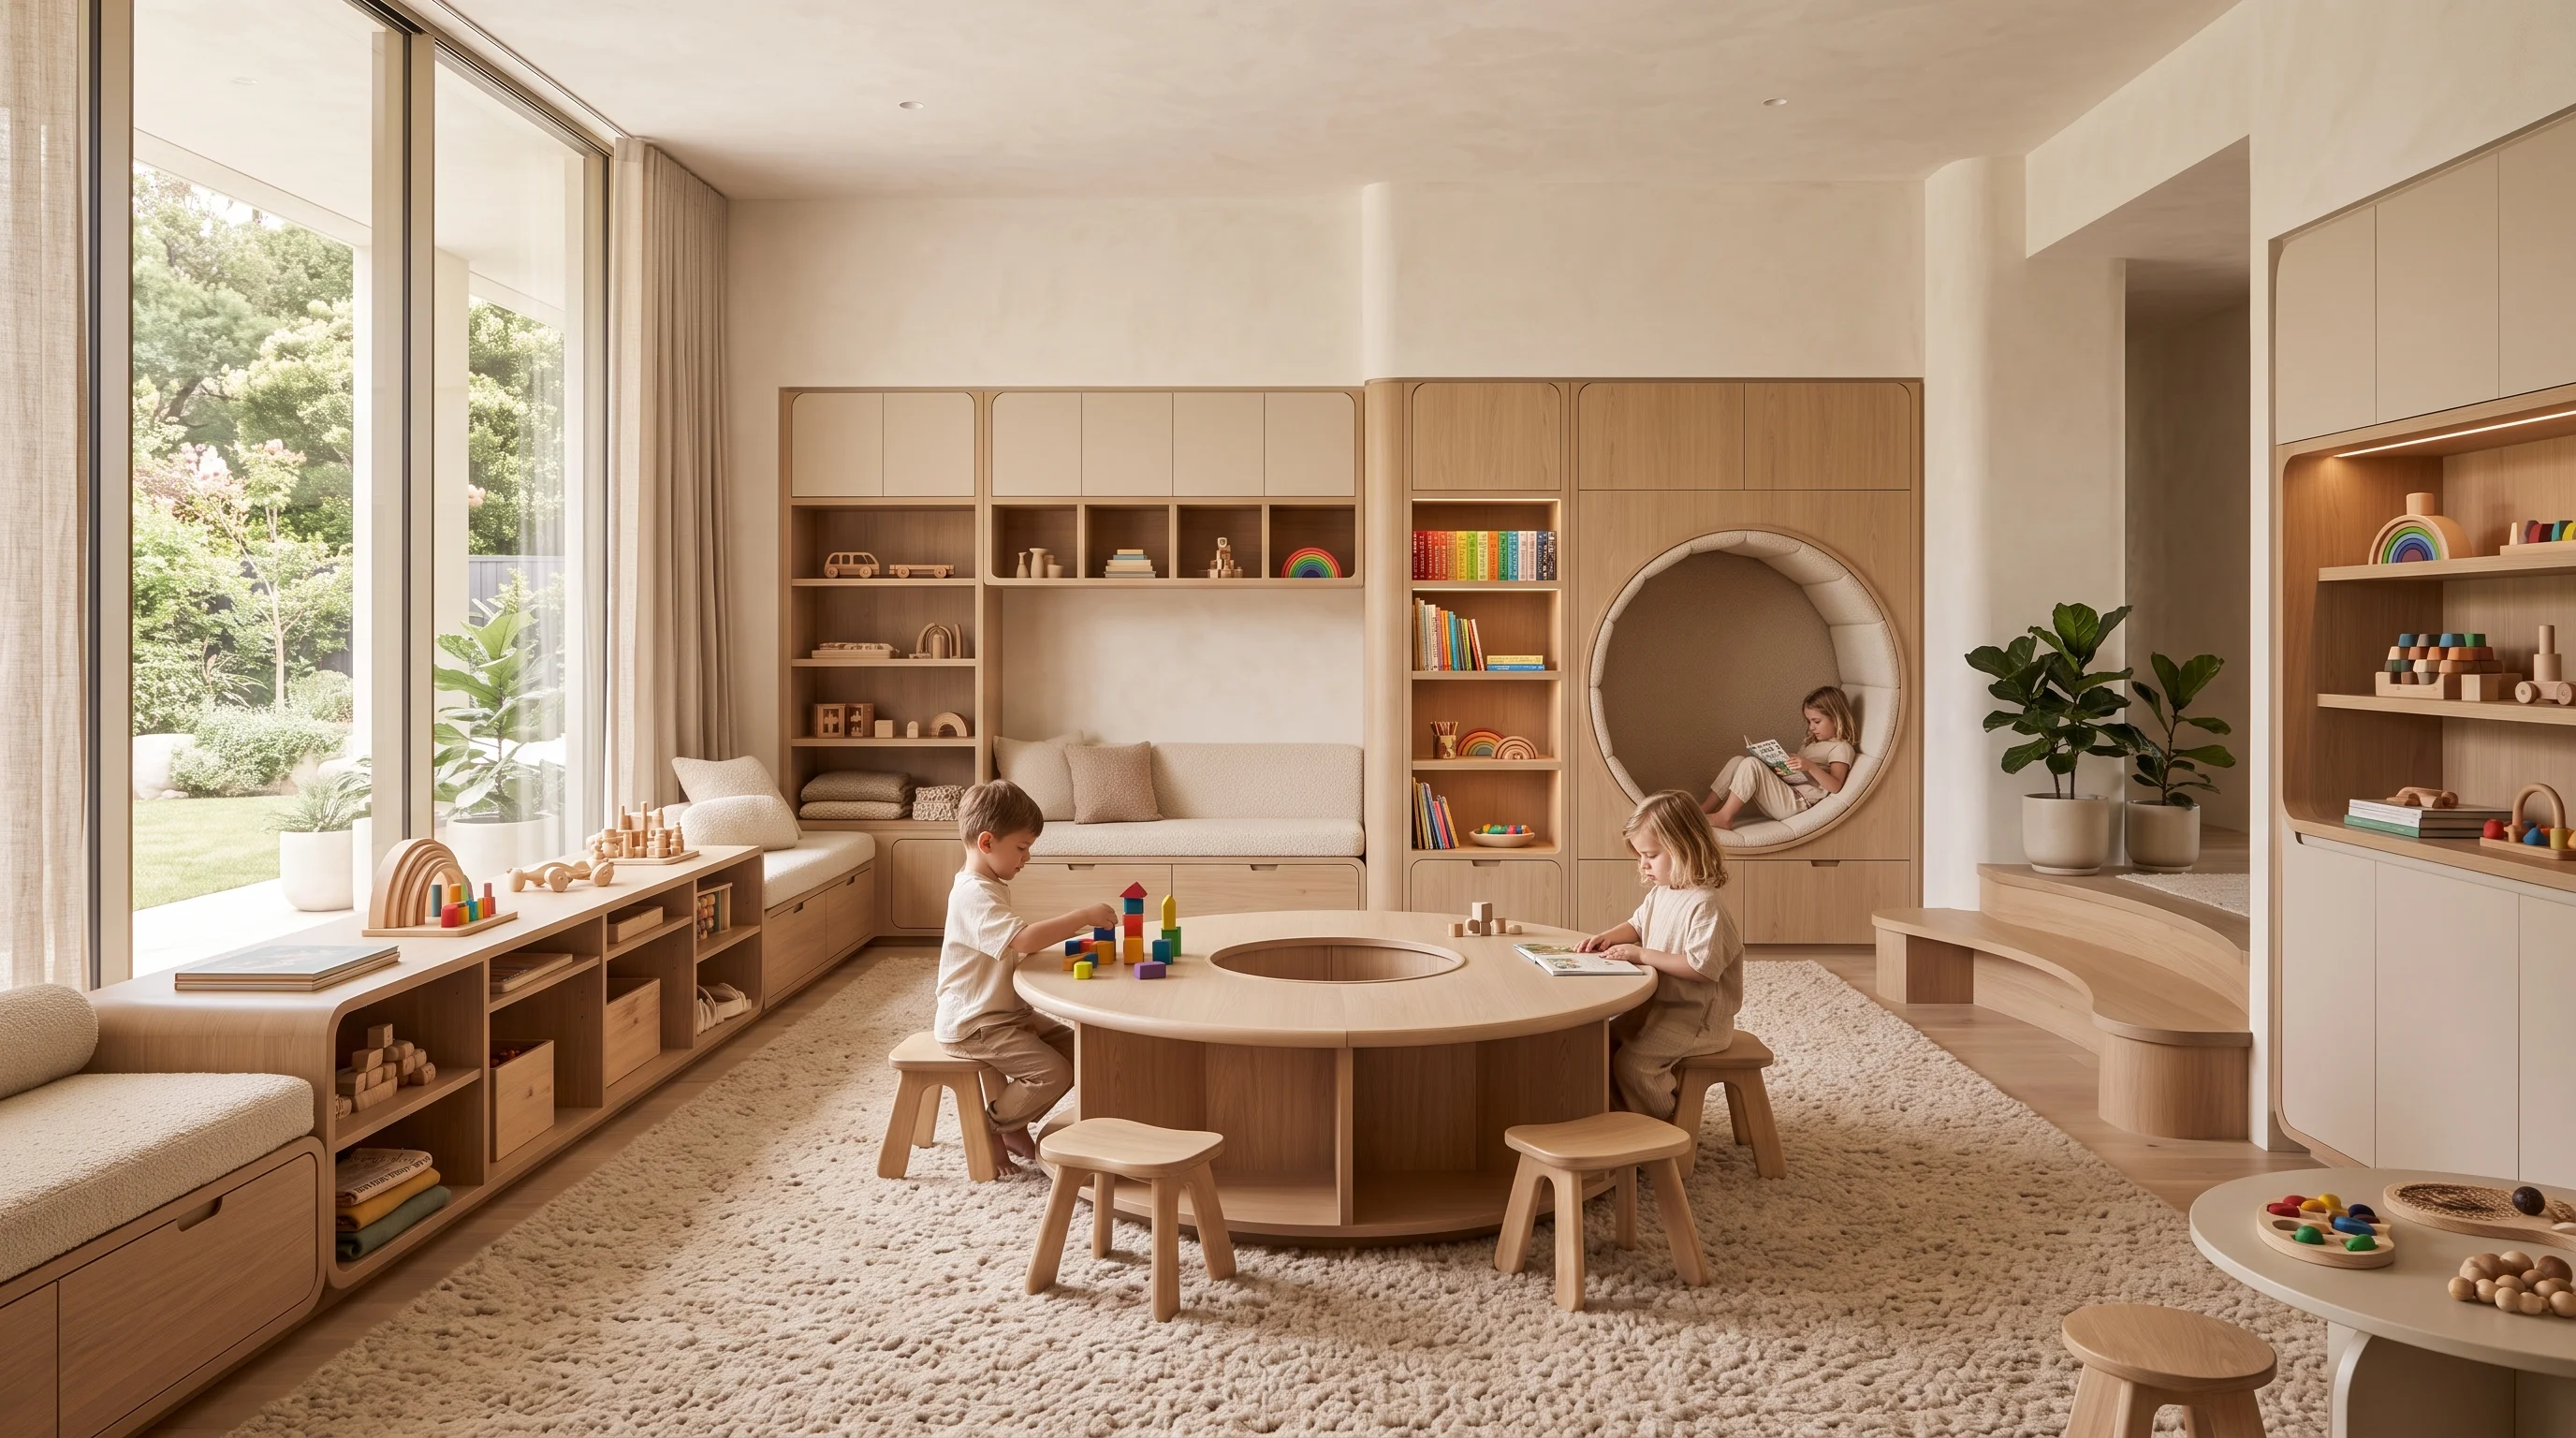
Dynamic Play Integration
Active sensory movement components incorporated into family living.
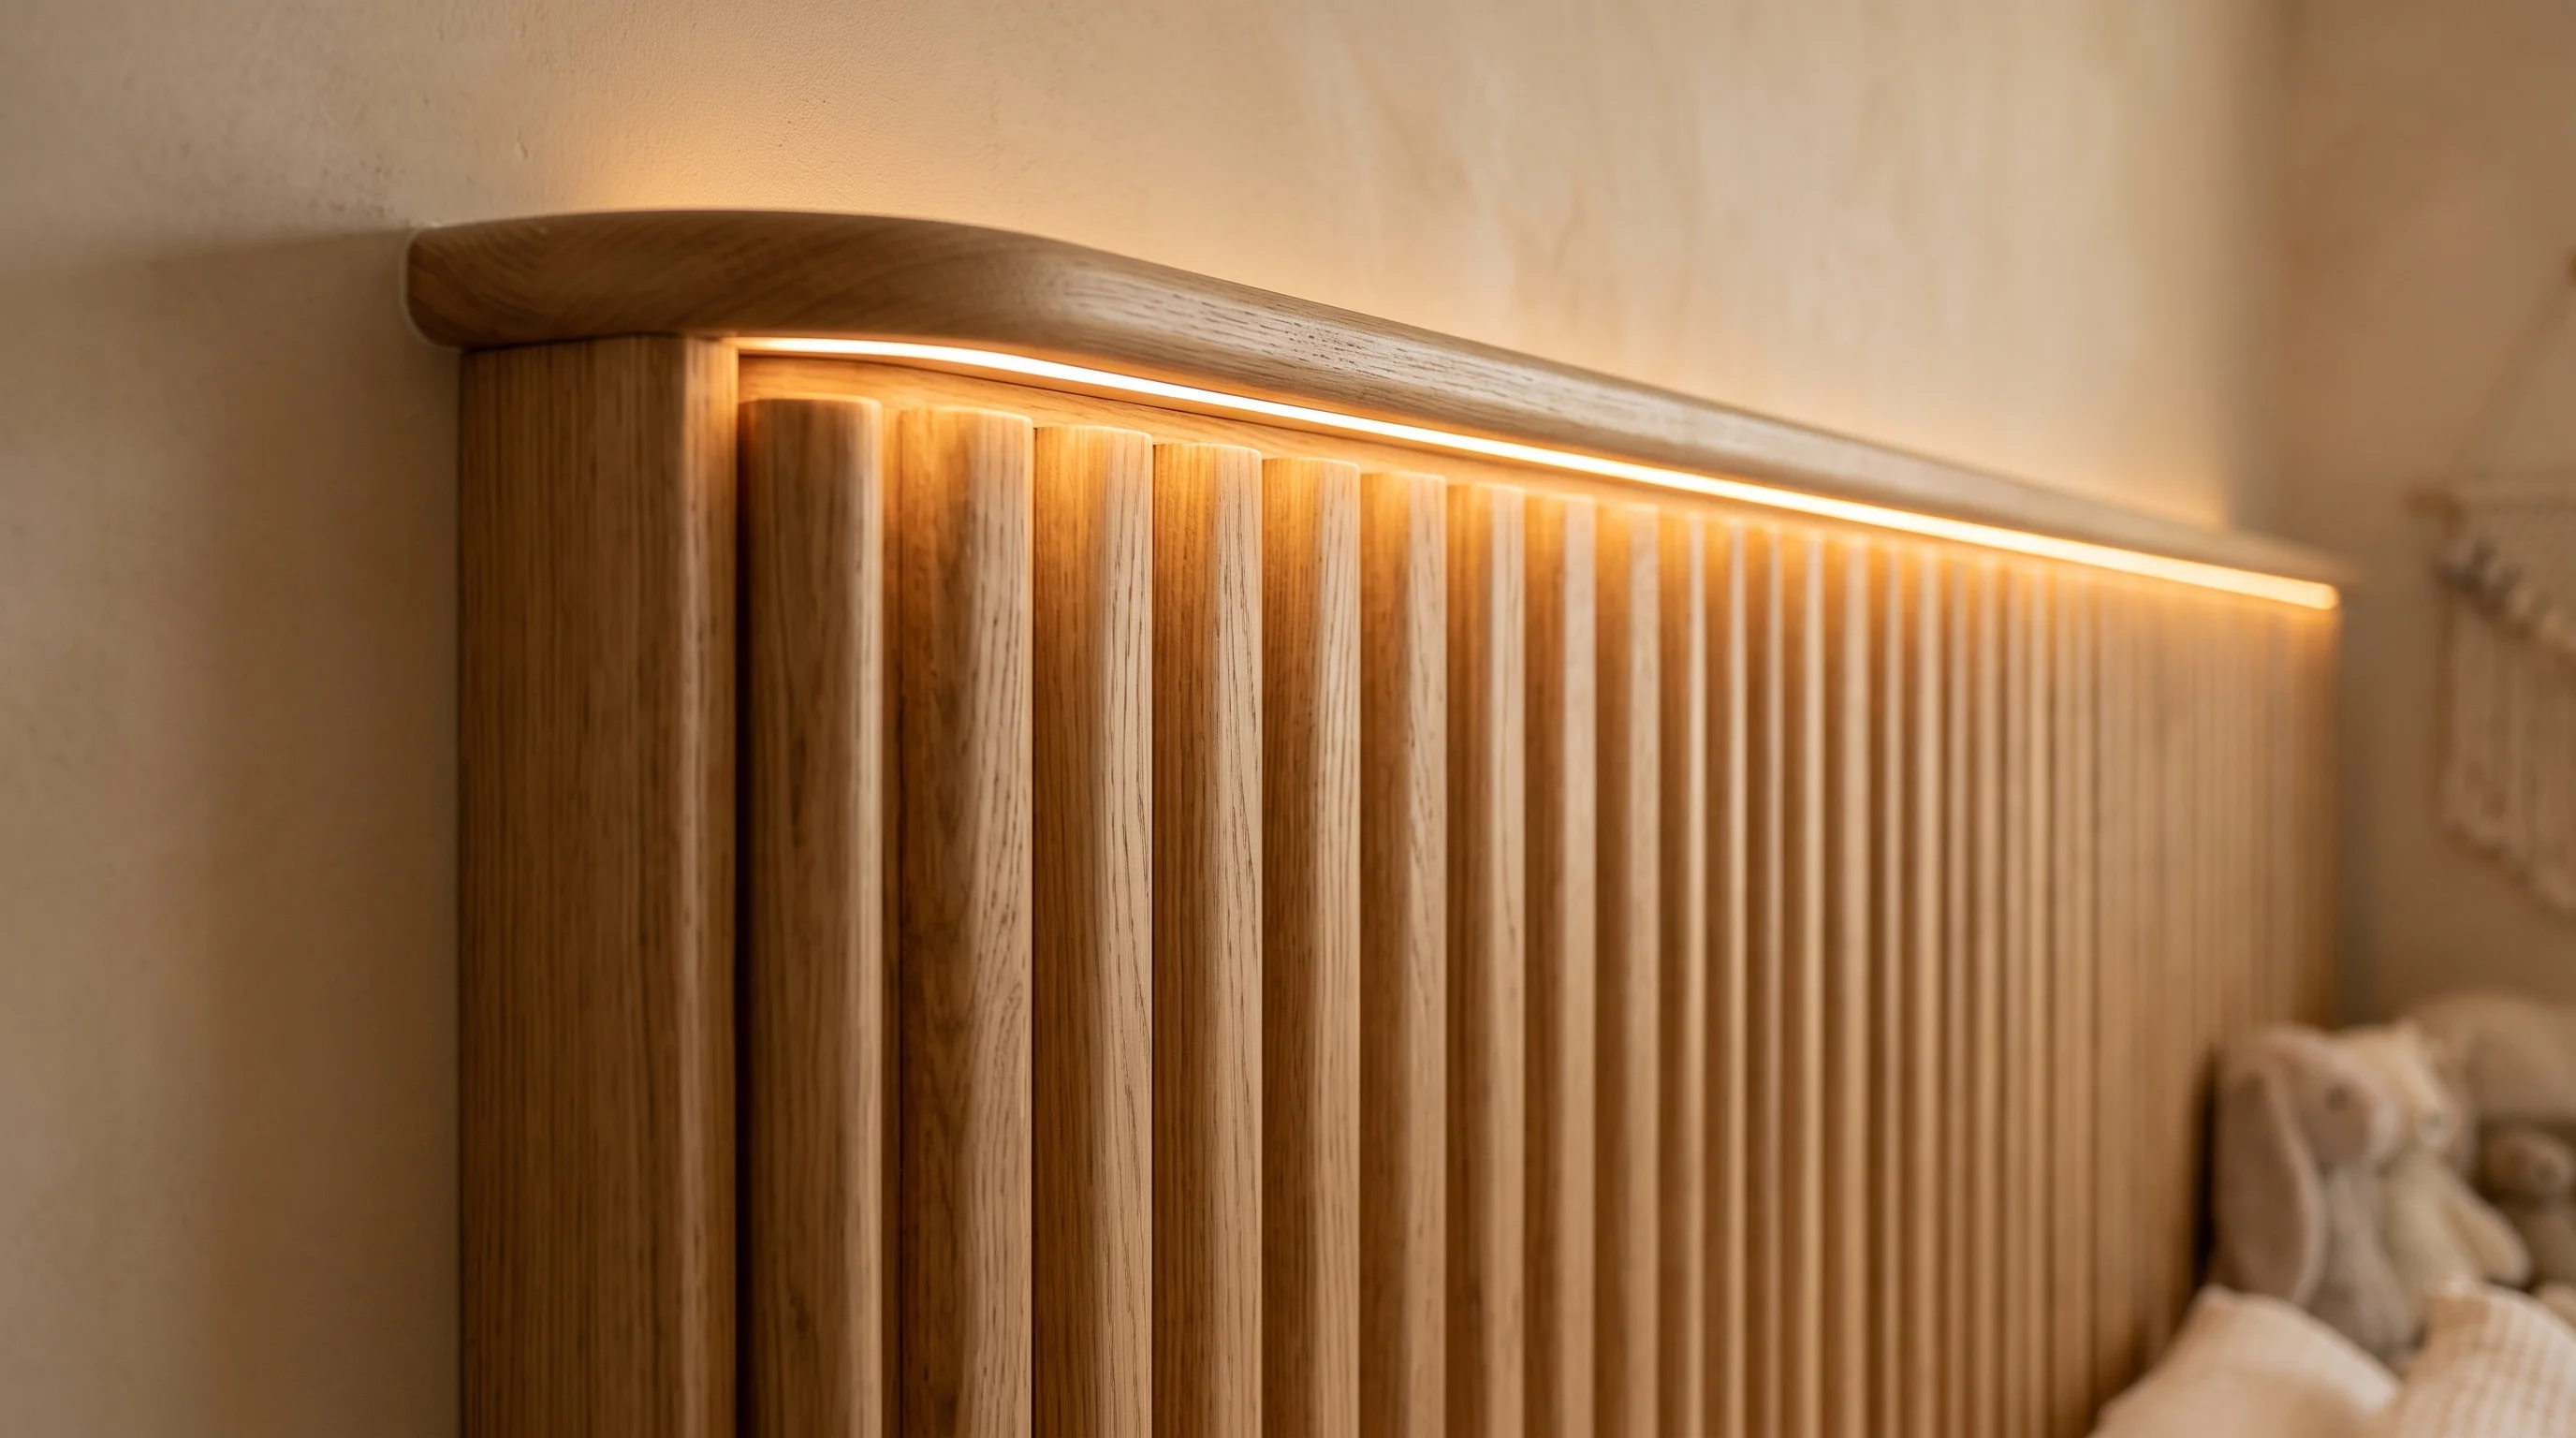
Acoustic & Circadian Wellness
Acoustic slat panels dampening echoes paired with circadian LEDs.
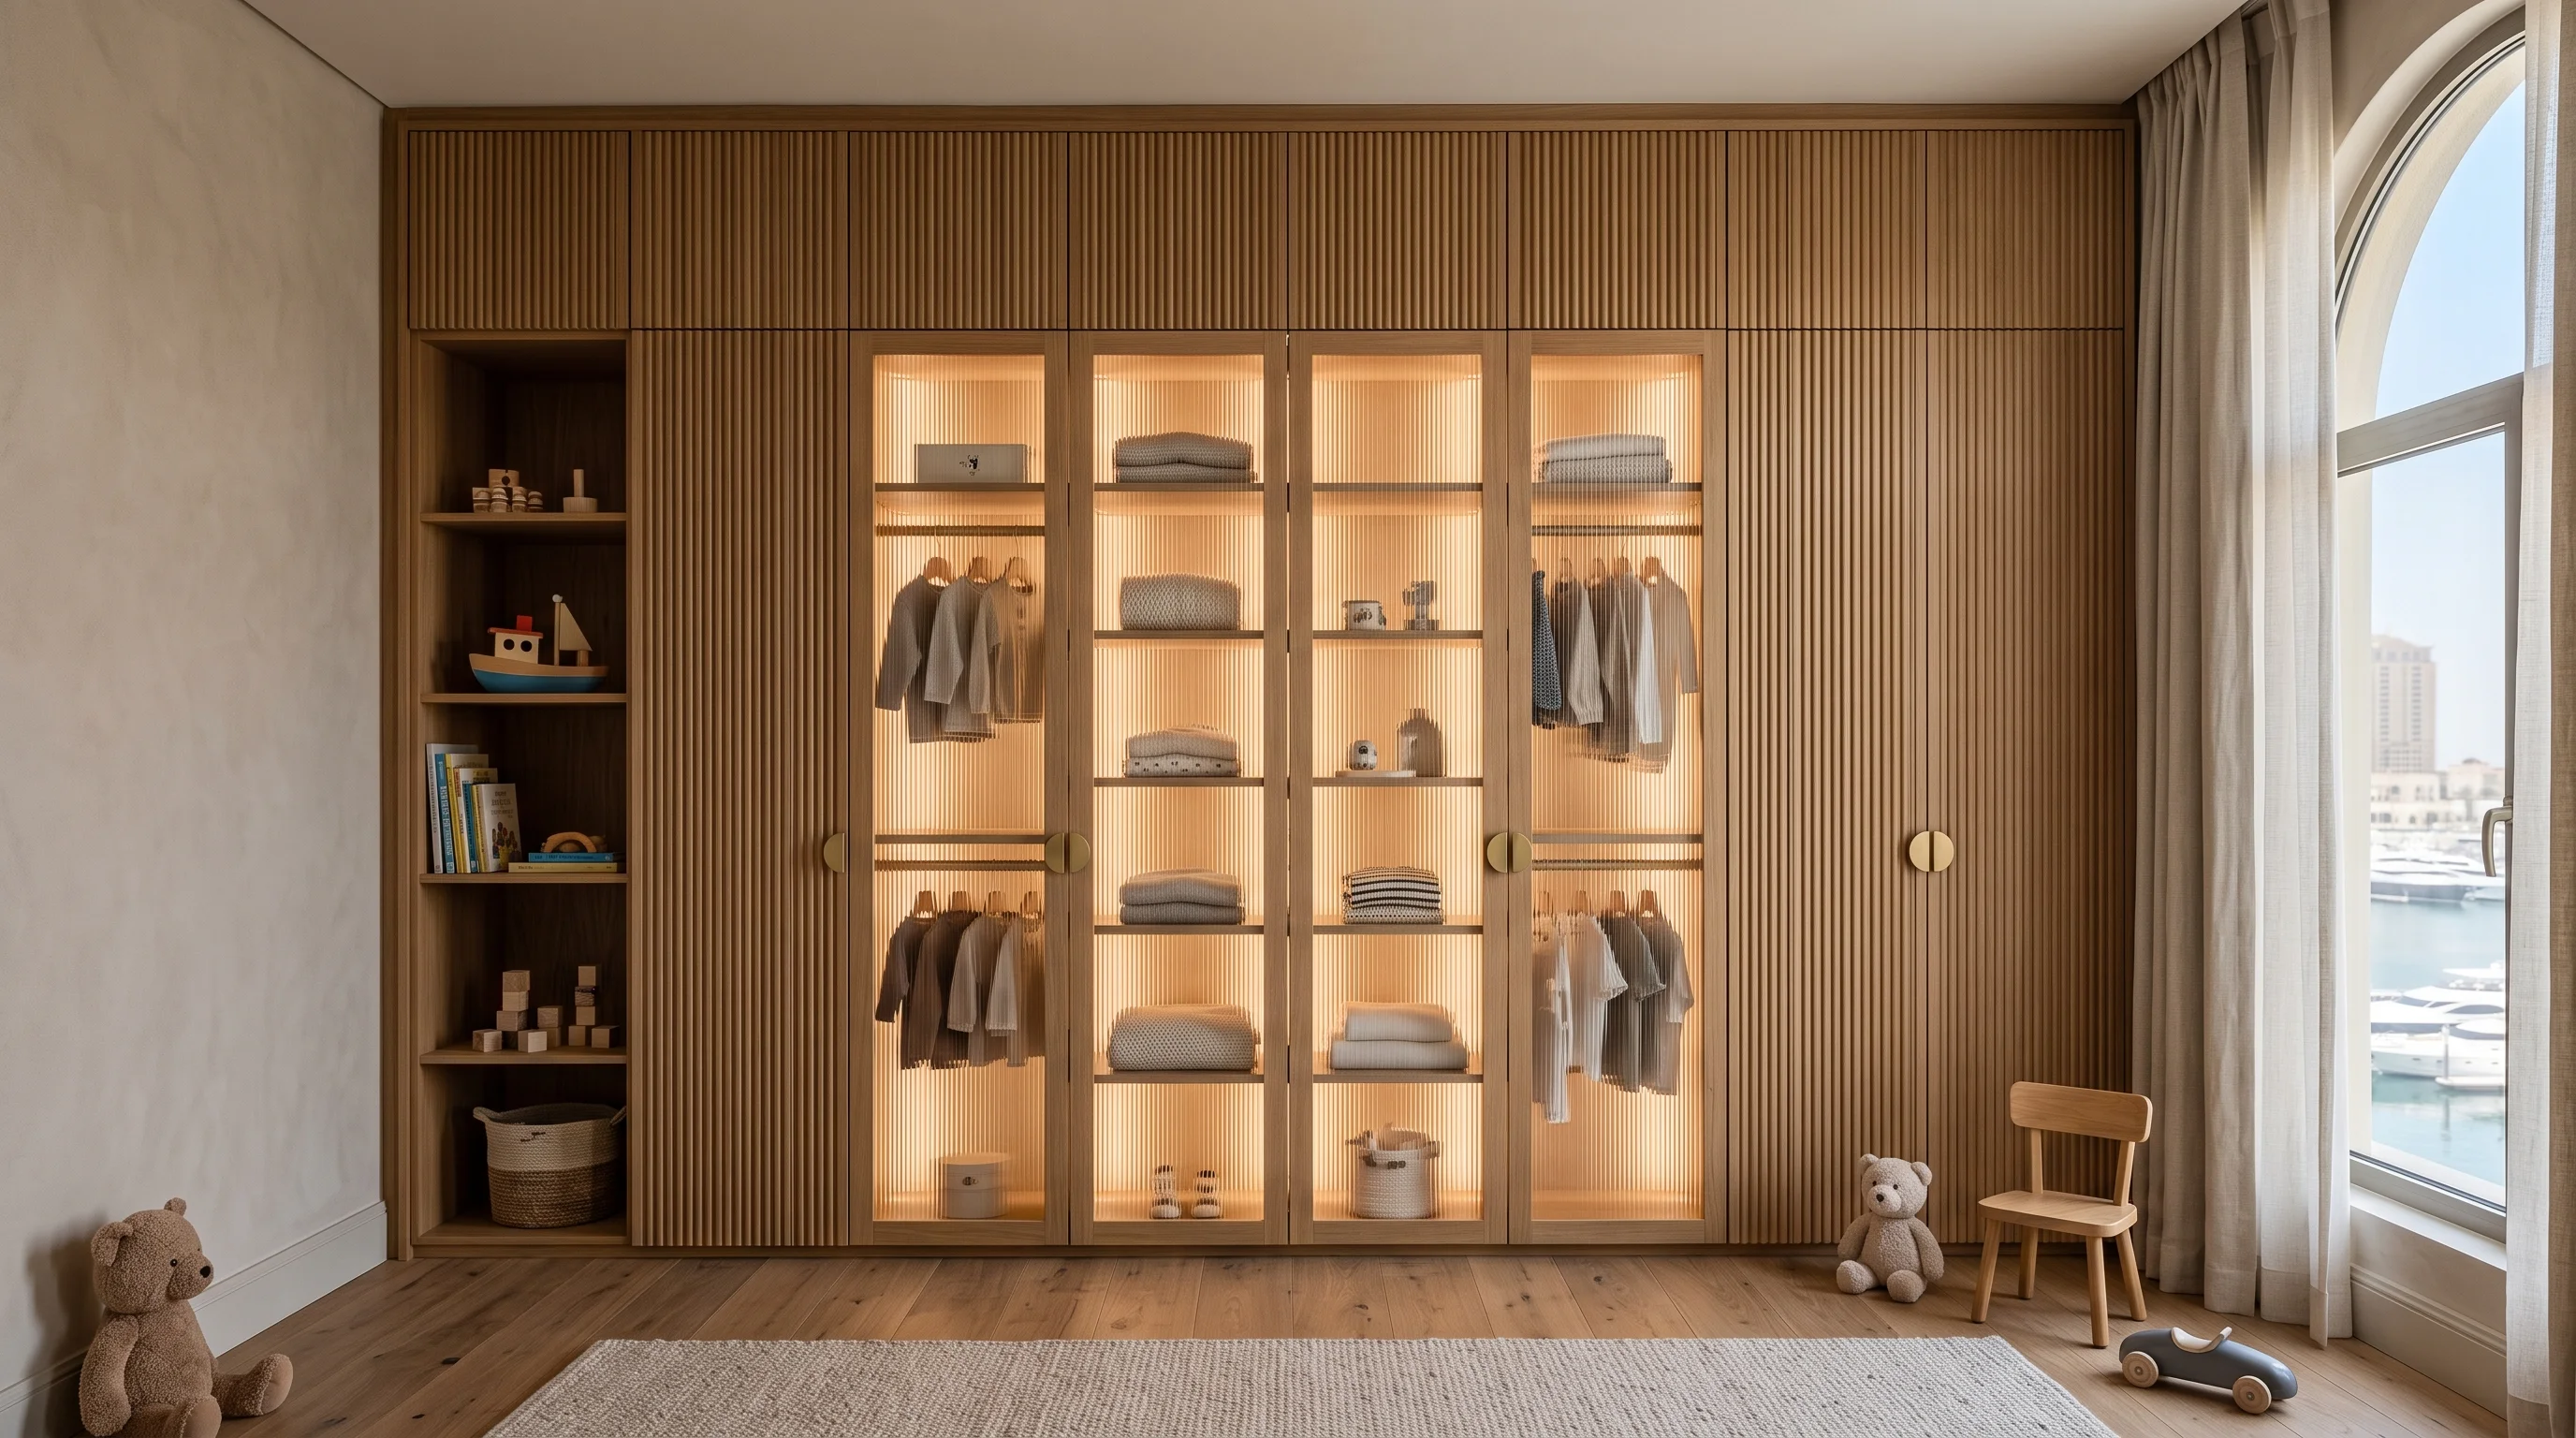
Autonomous Child Storage
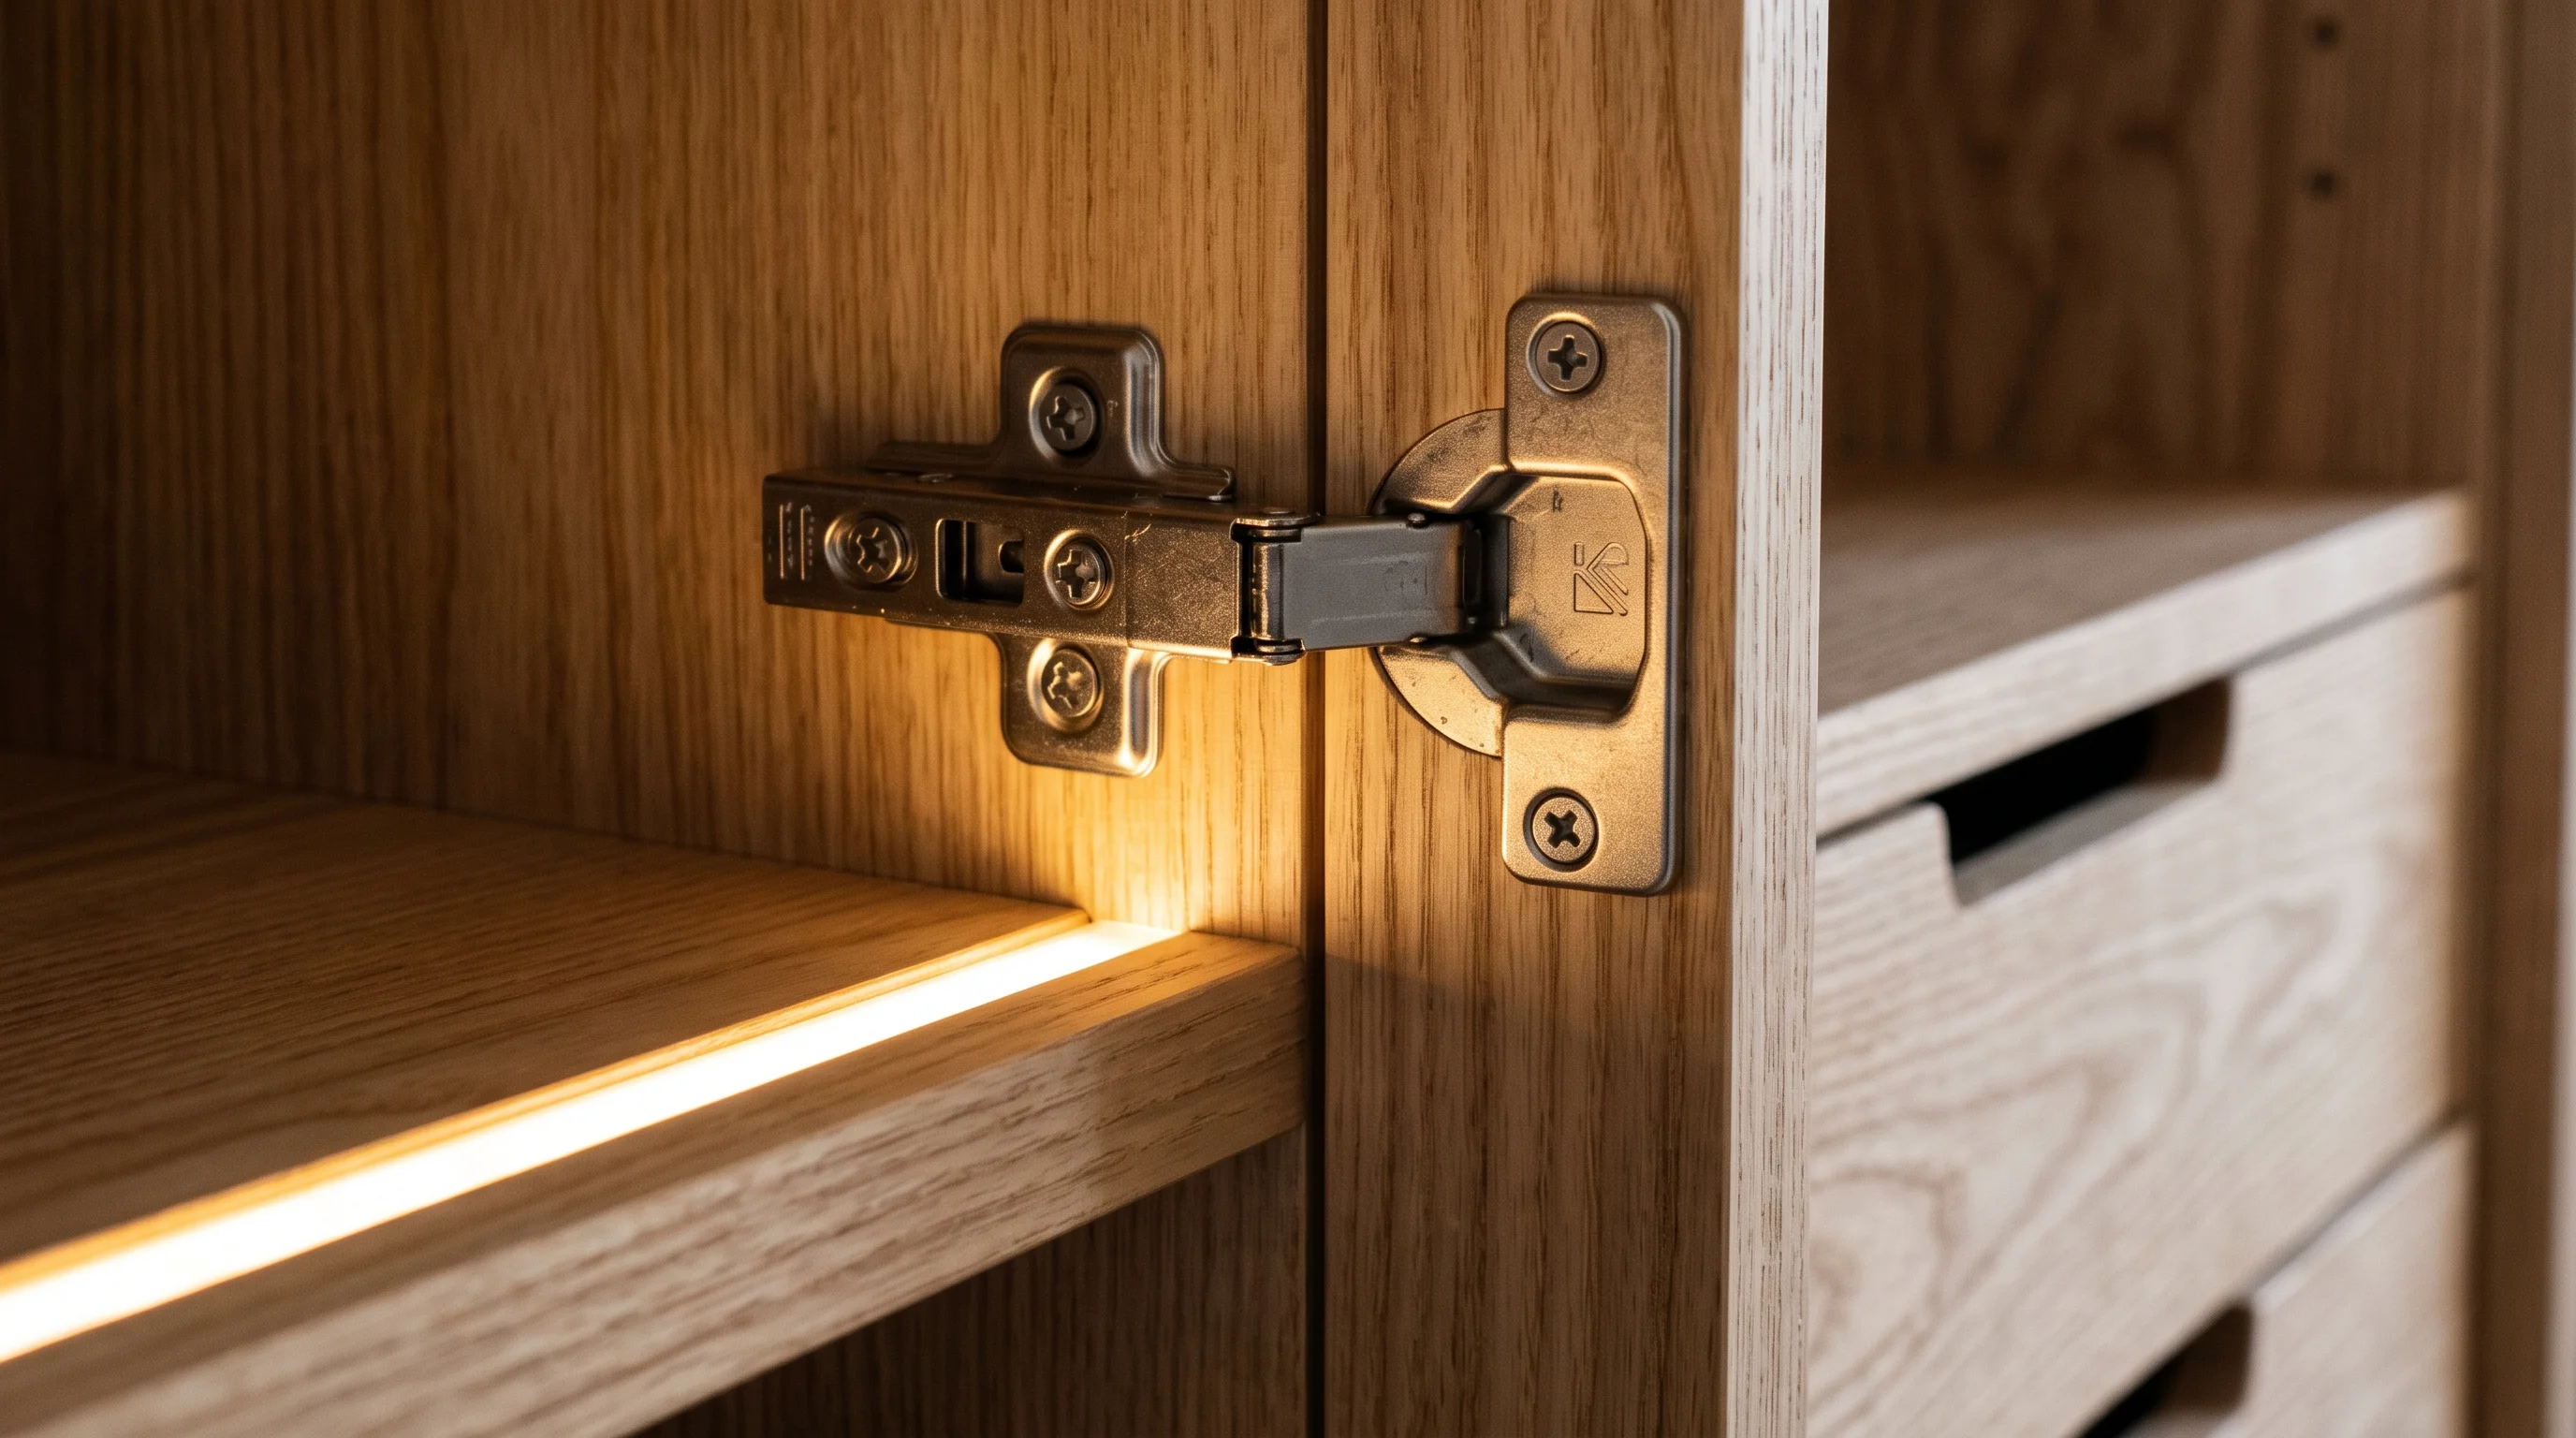
Low-reach drawers fostering childhood autonomy and tidiness.
Materials & Craftsmanship Standards
Every surface touching a child is screened for volatile compounds, certified non-toxic, and tested against European and German safety norms.
Solid Hardwood Cores
EN 747 CertifiedSolid beech and oak providing generational structural strength without formaldehyde.
Zero-VOC Mineral Coatings
Greenguard GoldNatural breathable wall washes that actively maintain pristine indoor air quality.
24mm Beveled Radiuses
Child-Safe EdgeEvery exterior corner is rounded to soften impacts and eliminate sharp hazards.
95+ CRI Warm Lighting
Circadian CalibratedFlicker-free LEDs that protect young eyes during study and promote natural sleep.
Doha Flagship: Transforming a Generic Villa Chamber into an Architectural Hub
The Brief: A family with an energetic 8-year-old boy found that standard commercial furniture led to a chaotic, cluttered bedroom where the child refused to study or sleep independently.
The Architectural Challenge: The room was oversized (32 m²) with high ceilings, making it feel cavernous, impersonal, and visually overwhelming for a young child.
The Solution: KidsCasa applied our tri-zone architectural methodology. We scaled the room down humanely using a custom oak loft bed with an intimate reading den below, a defined study cove with focused circadian task lighting, and floor-to-ceiling perimeter storage that restored order.
"KidsCasa opened our eyes to what children’s design should be. It is not just pretty colors; it is about how the room shapes our child’s daily habits, focus, and independence. Outstanding studio."
Frequently Asked Questions
Expert insights and architectural considerations for families across Qatar.
Complementary Architectural Practices
Kids Bedroom Design
Our full-room turnkey design and execution service from initial concept to handover.
Your Kids Room Designer in Qatar
Why leading families across Qatar choose KidsCasa as their specialized design firm.
Room Design Architecture
Explore our master room design service, daylight optimization, and joinery systems.
Commission Your Bespoke Space in Qatar
Book a private consultation with our senior architectural interior designers at our Doha atelier or arrange an in-home laser survey of your villa.