
Minimalist Kids Room Design in Qatar
A clean, uncluttered approach to children's architecture — fewer, better pieces, calming neutral palettes, and clever concealed storage that dramatically reduces visual noise and cognitive overwhelm.
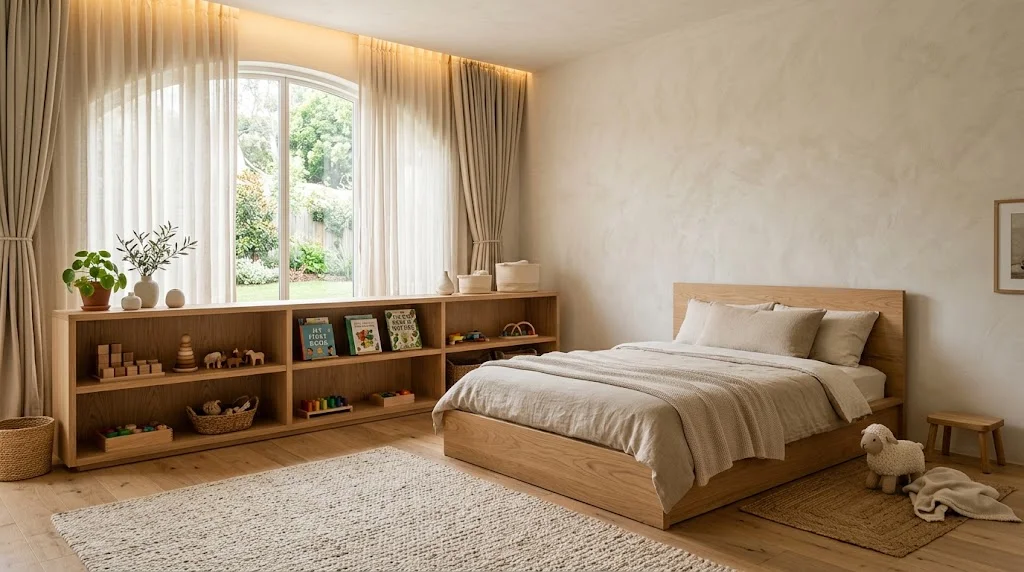
Curated Simplicity, Concealed Storage & Calming Palettes in Doha
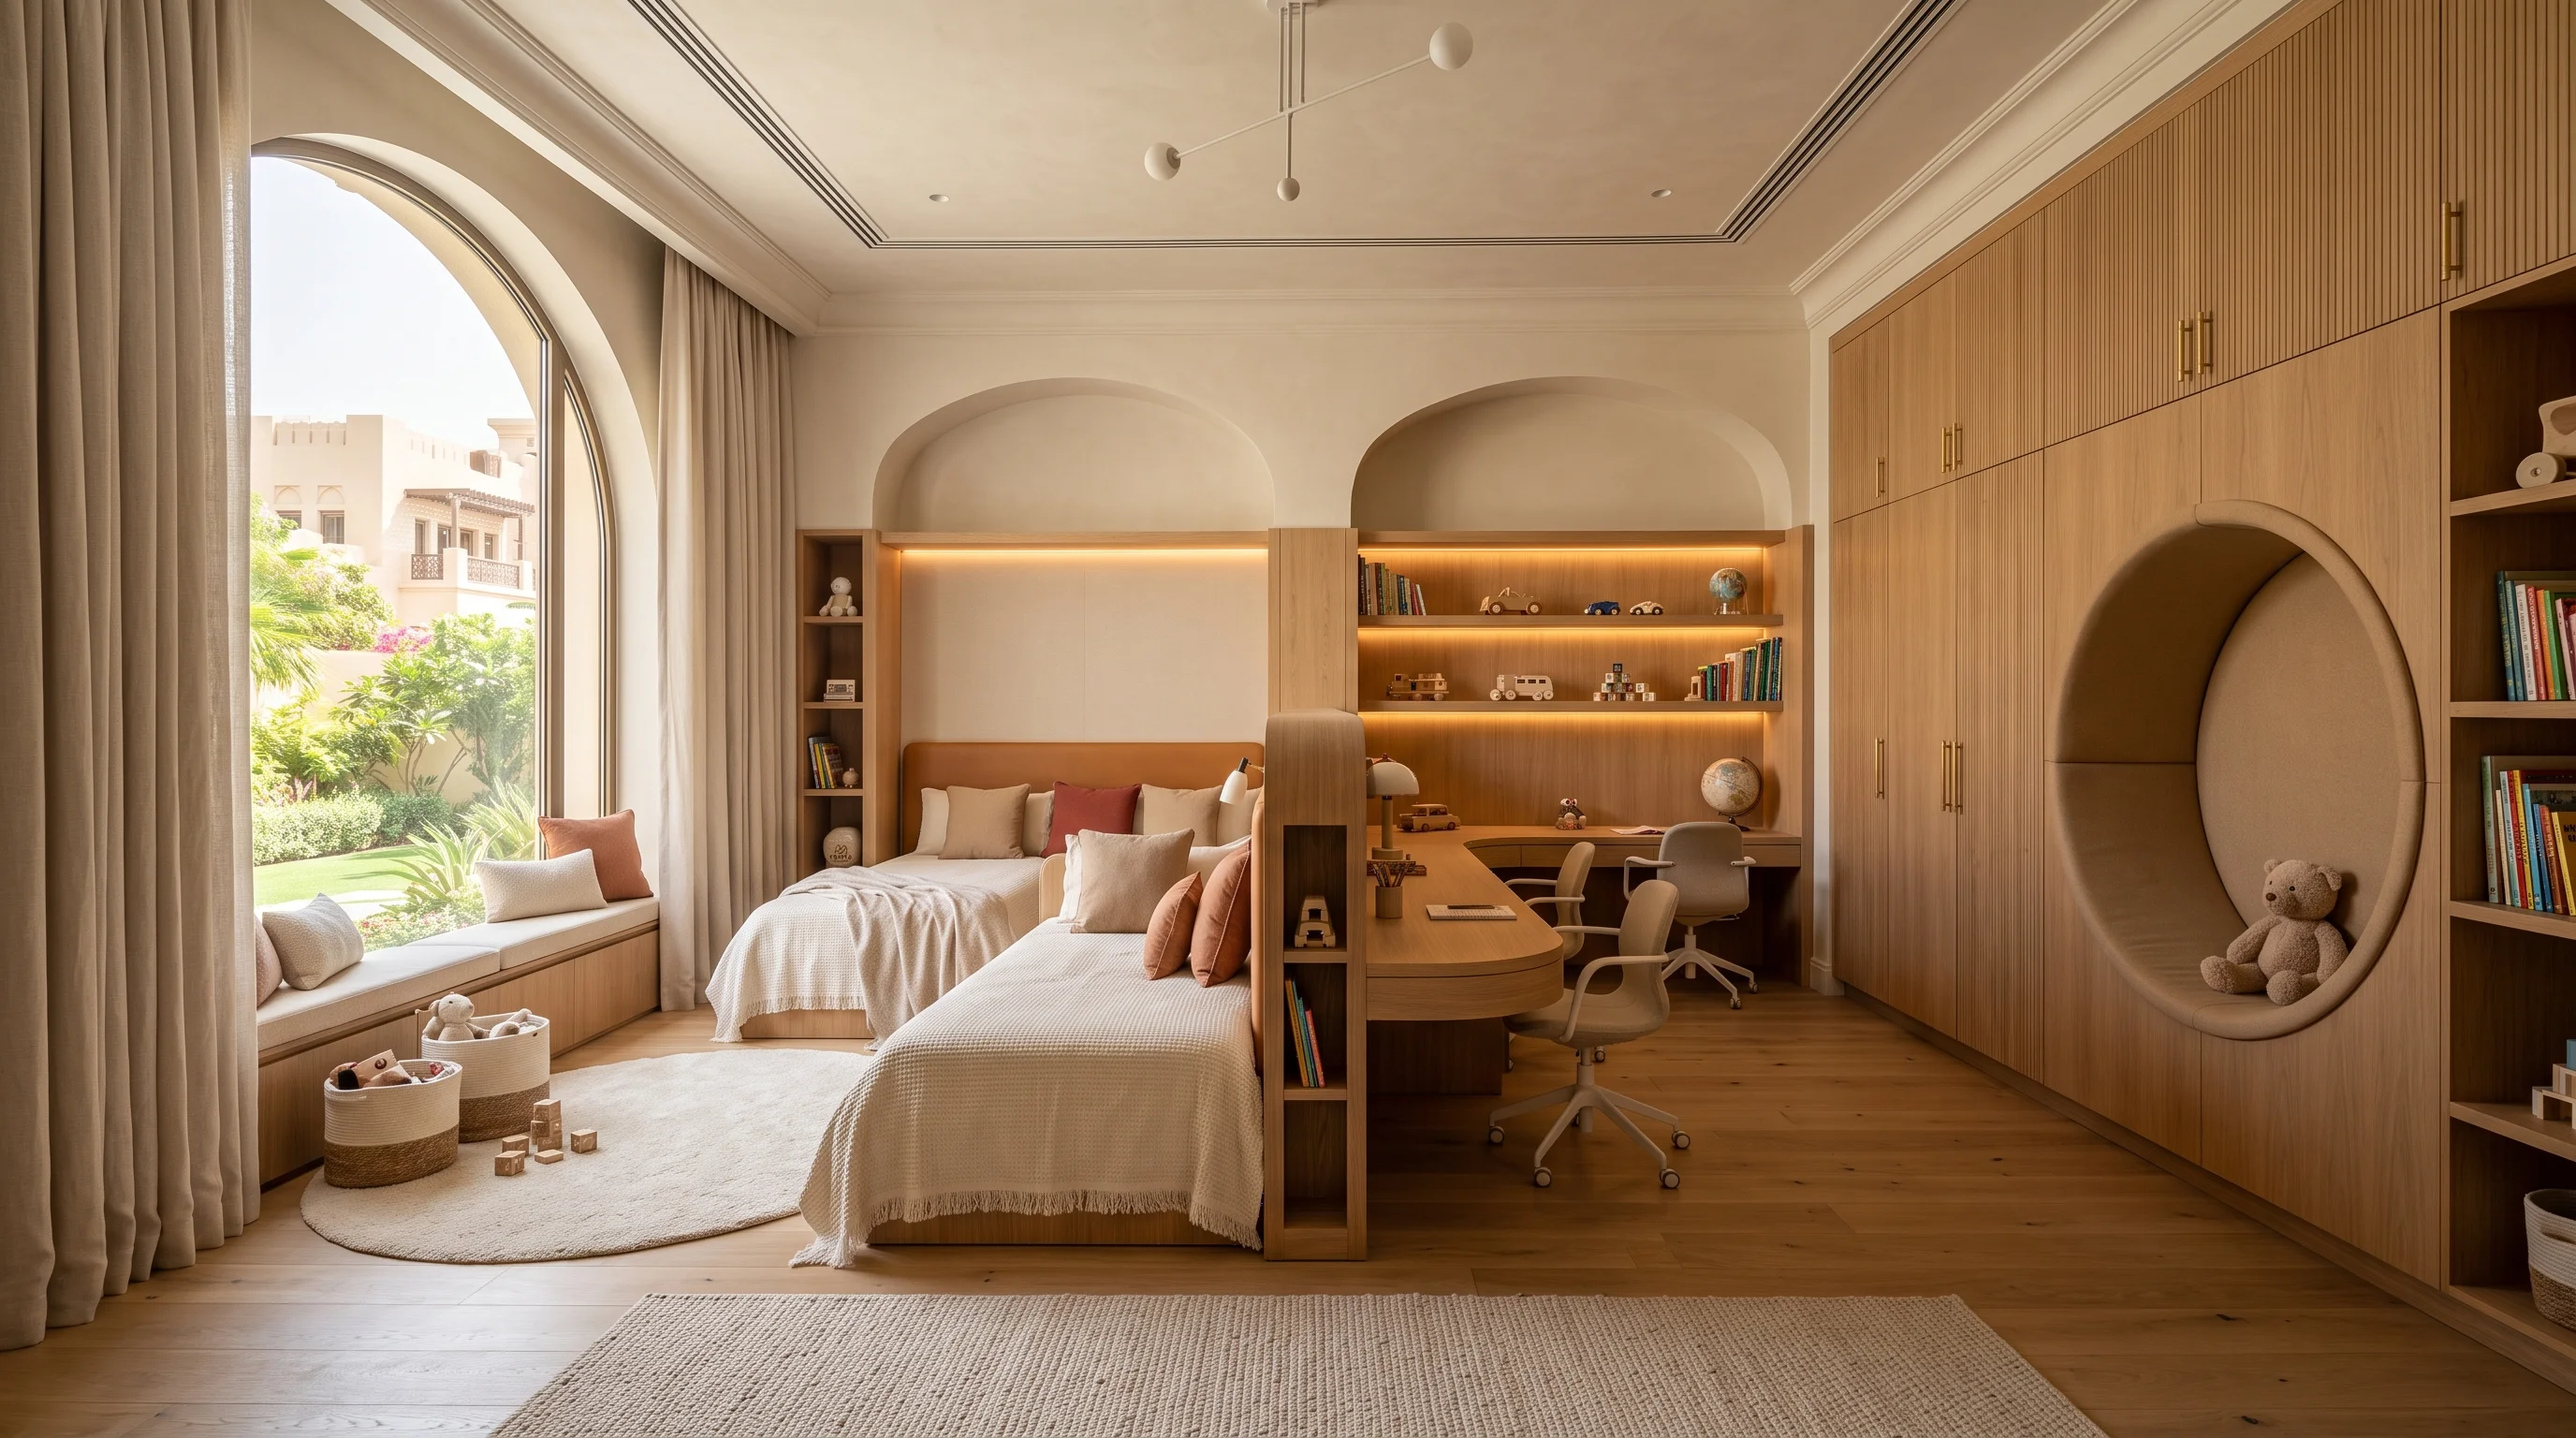
"A bedroom overwhelmed with plastic toys, loud cartoon posters, and visual chaos scatters a child's attention. A minimalist room creates a calm, open canvas where imagination thrives."
The Luxury of Calm: Why Less Visual Clutter Means More Childhood Wonder
Modern children in Qatar are bombarded with relentless sensory stimuli: digital screens, fast-paced school schedules, and bedrooms overflowing with consumer clutter. When bedrooms are packed with open plastic bins, mismatched furniture, and competing bright colors, the brain remains in a constant state of low-grade sensory hyper-arousal, leading to bedtime restlessness and poor concentration.
Minimalist design for children is not about cold, sterile white rooms or depriving children of toys. It is about thoughtful architectural editing: selecting fewer, beautifully crafted solid hardwood pieces, concealing everyday clutter behind flush millwork doors, and curating an organic, warm palette of desert cream, natural oak, and oatmeal linen.
KidsCasa designs minimalist children's sanctuaries that cultivate deep emotional peace. By maximizing open floor space for movement and using clever built-in storage where everything has an invisible home, our rooms create a restorative haven where children sleep deeper and play with sustained focus.
Concealed Flush Storage
Seamless handle-less cabinetry keeping clothes, toys, and clutter completely hidden.
Neutral Calming Palettes
Warm parchment, cashmere cream, and desert sand tones that soothe the nervous system.
Curated Heirloom Pieces
Prioritizing a few beautifully made solid timber pieces that serve for over a decade.
Four Pillars of Minimalist Children's Design
Engineering serene clarity, cognitive calm, and purposeful play.
Concealed Flush-Panel Cabinetry
Floor-to-ceiling fitted wardrobes with push-to-open flush doors painted to match wall color, making extensive storage virtually invisible within the room architecture.
- Eliminates open plastic bins and visual clutter from sightlines completely
- Internal modular organizers keeping toys, books, and clothes categorized
- German soft-close hydraulic dampers ensuring quiet, seamless operation
Neutral Earth-Tone Color Harmony
A warm, restful palette of desert parchment, oatmeal, soft cashmere cream, and pale European ash that diffuses natural daylight without harsh glare.
- Zero-VOC breathable Italian mineral paints with velvety matte finish
- Naturally lowers juvenile cortisol levels and promotes easier sleep onset
- A timeless aesthetic backdrop that easily adapts as your child matures
Fewer, Better Heirloom Furniture Pieces
Investing in 3 or 4 multifunctional solid hardwood pieces (a platform bed with under-bed storage, a floating desk, a wardrobe) rather than cluttered retail items.
- Handcrafted from solid European white oak and Austrian mountain beech
- Clean, unadorned lines with softened 24mm rounded safety corners
- Finished with certified organic plant-wax oils free of chemical fumes
Maximized Open Floor Circulation
Strategically placing all furniture along perimeter walls to liberate expansive central floor space for active building, yoga, gymnastics, or quiet reading.
- Reclaims up to 60% of open floor square footage compared to freestanding furniture
- Anchored by a single plush, non-shedding pure New Zealand wool area rug
- Fosters sustained imaginative play by eliminating physical obstacles
Our Four-Stage Architectural Process
From initial laser measurement to white-glove cleanroom installation in your residence.
Declutter & Spatial Audit
Auditing current room belongings and identifying items to purge, store, or display.
3D Clean-Line Blueprint
Visualizing flush cabinetry, open floor pathways, and warm indirect lighting in 3D.
Atelier Joinery Fabrication
Crafting flush-panel wardrobes and solid oak platform beds in our Doha workshop.
Cleanroom Installation
Dust-controlled installation, flush caulking, textile dressing, and serene room handover.
Visual Showcase & Commission Gallery
Selected residential executions across Doha, Al Rayyan, Lusail, and The Pearl-Qatar.
The Pearl-Qatar Minimalist Bedroom
Clean solid white oak platform bed with neutral linen bedding and open floor play.
West Bay Lagoon Calm Study Suite
Minimalist floating oak desk with concealed cable channels and neutral walls.
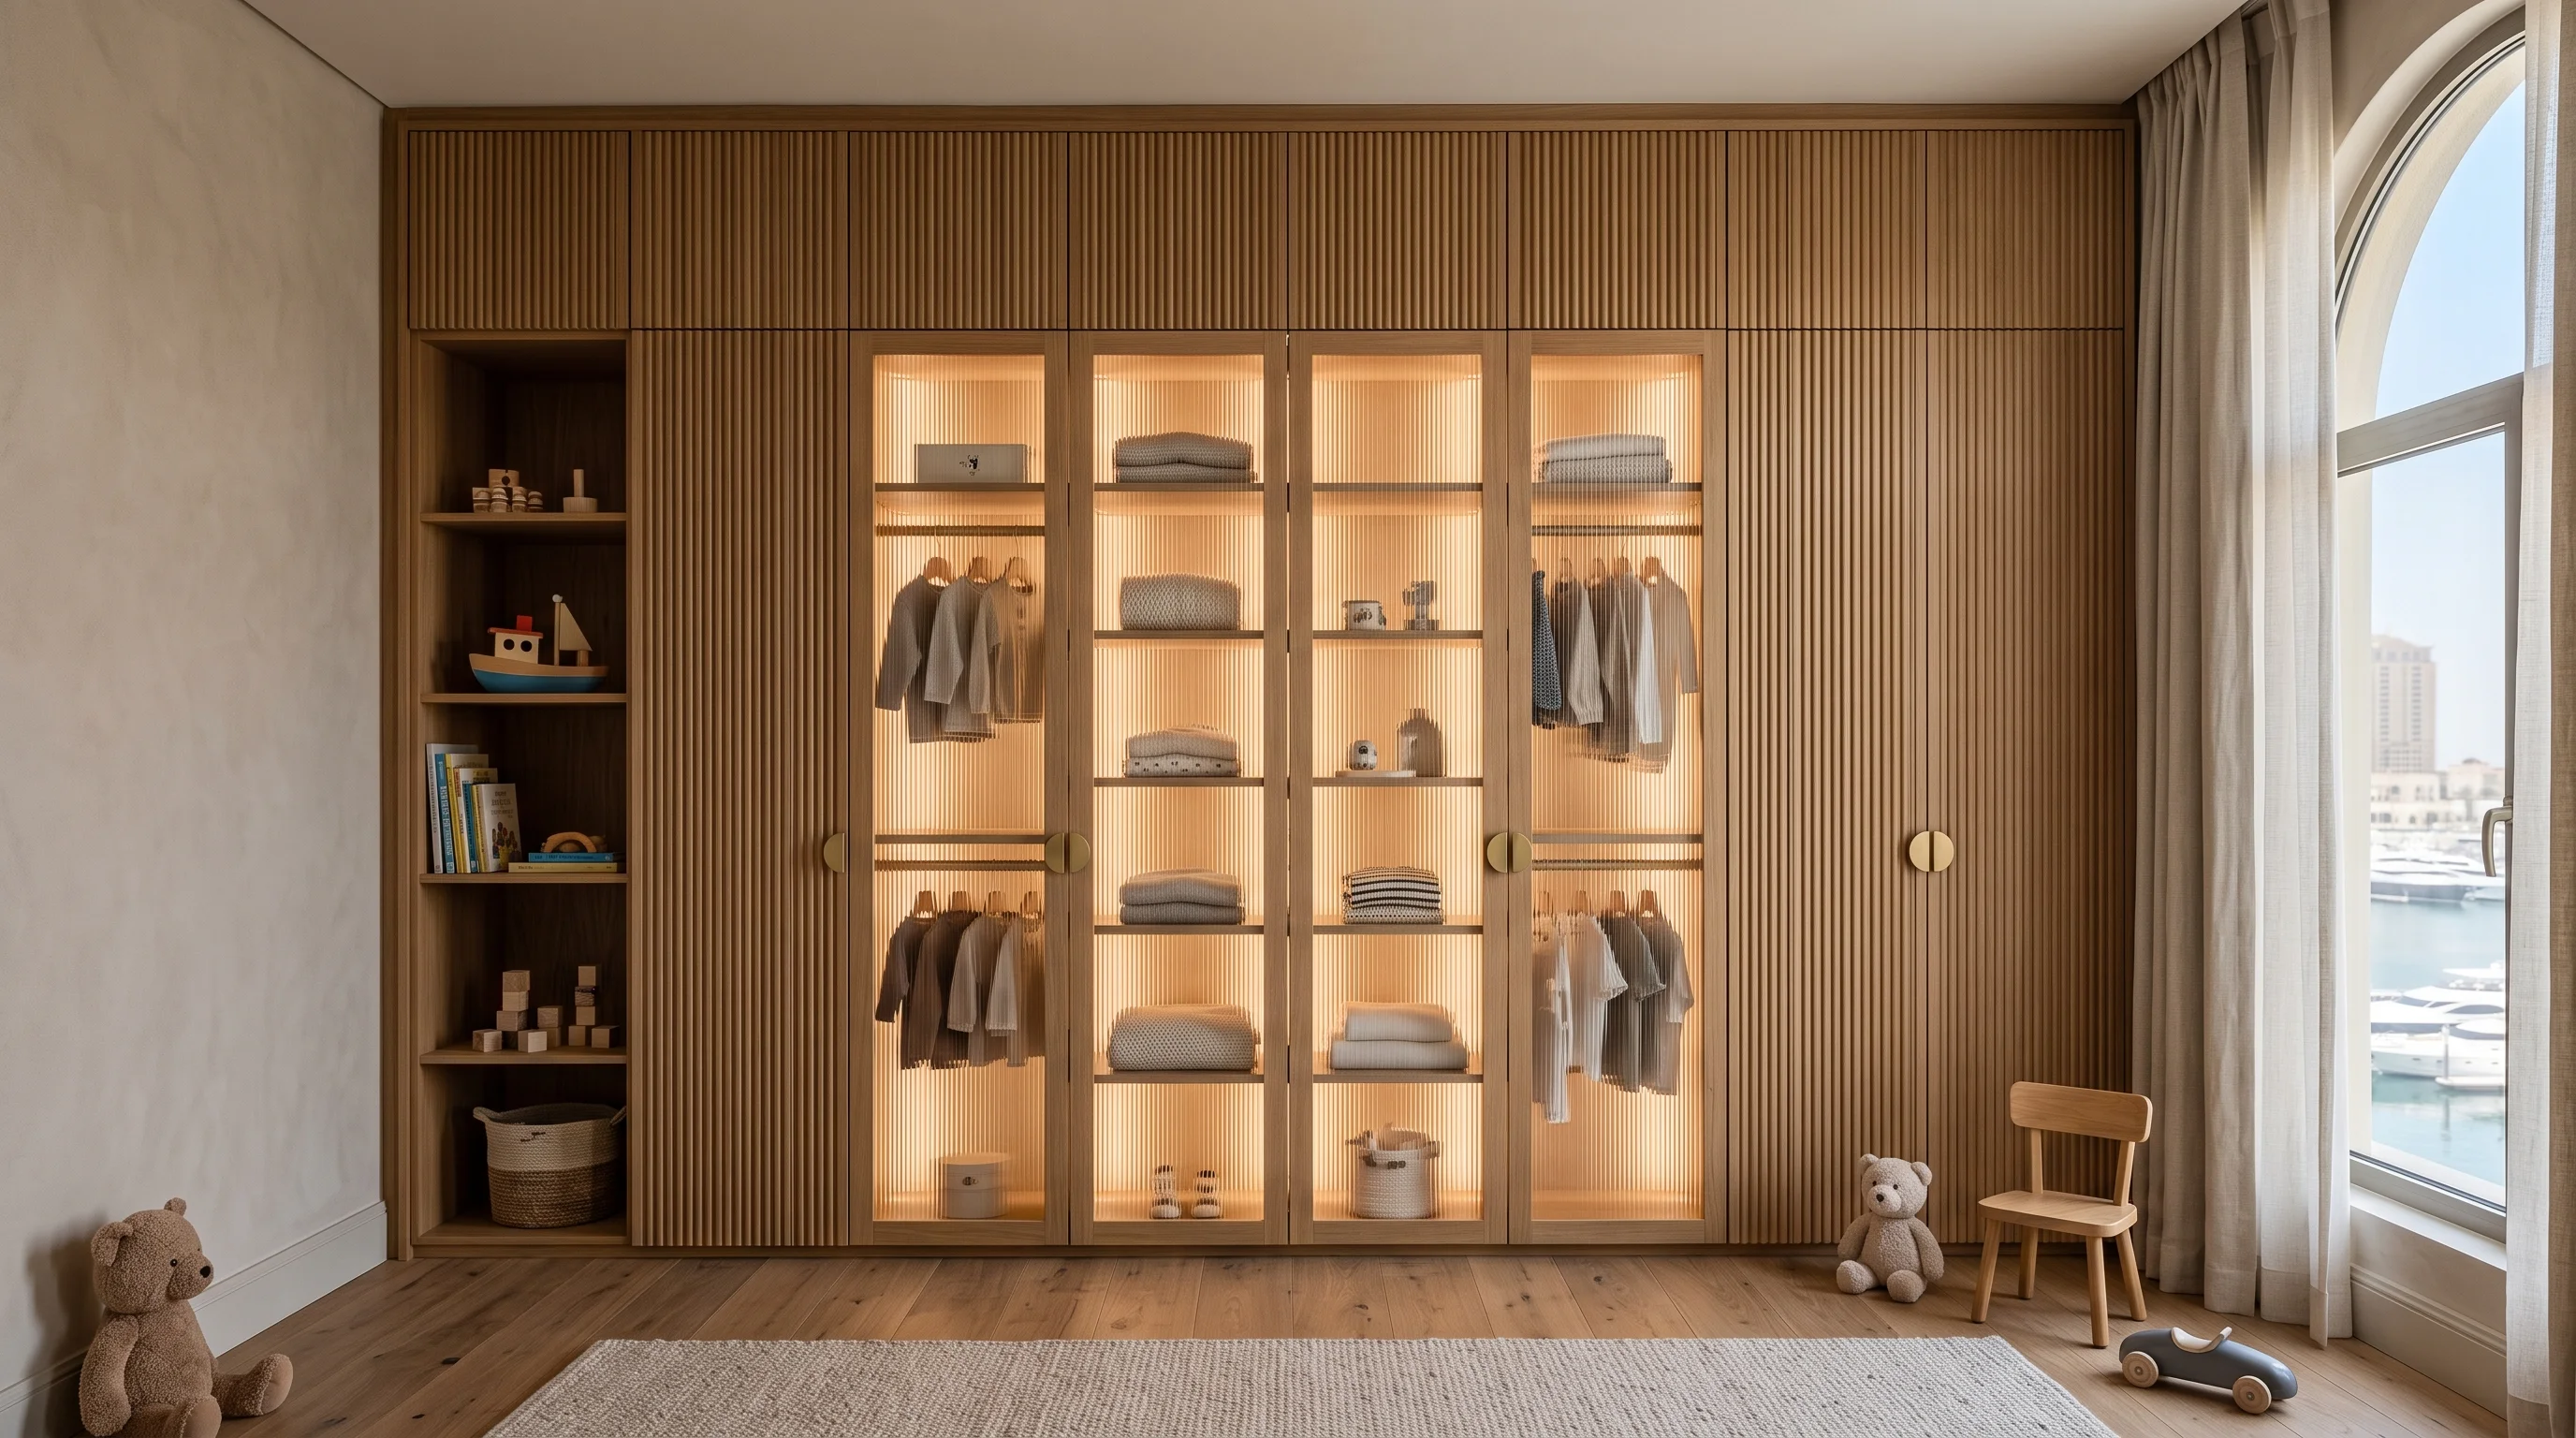
Al Waab Flush Wardrobe Wall
Handle-less floor-to-ceiling built-in storage blending invisibly into the wall.
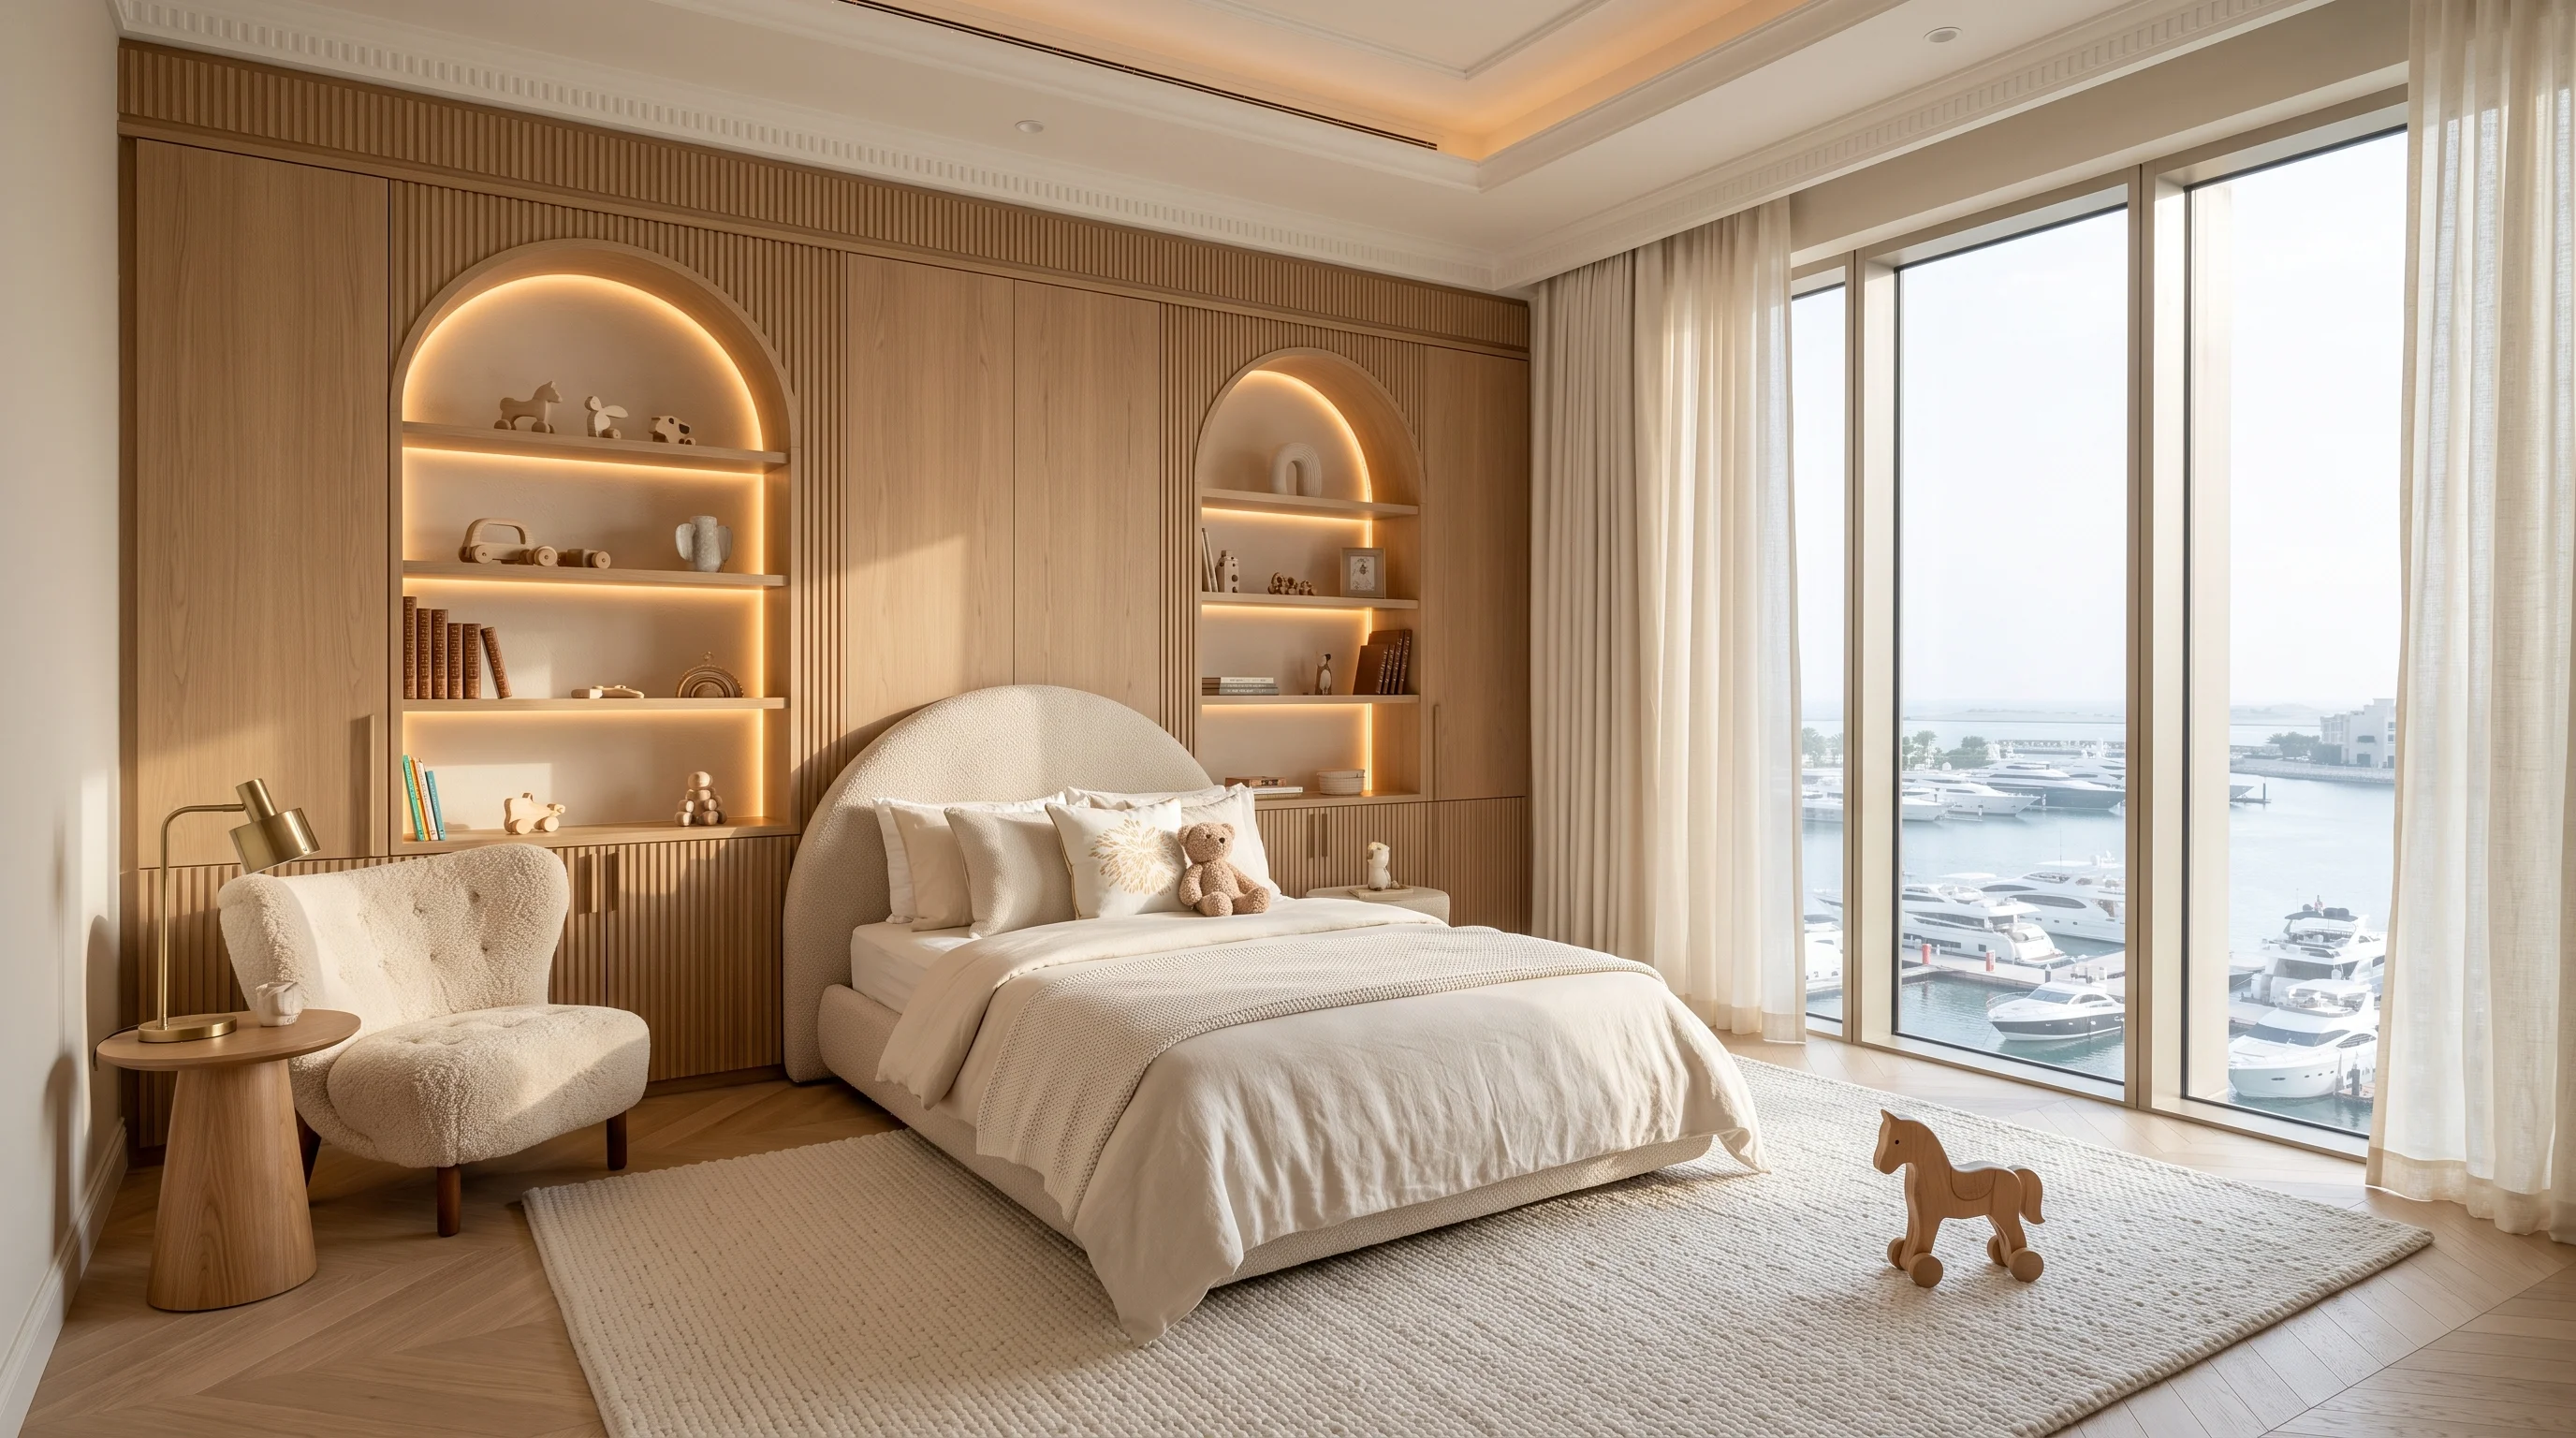
Lusail Marina Neutral Rug Island
Pure unbleached New Zealand wool rug defining open play area.
.webp)
Al Rayyan Natural Timber Platform
Low-profile solid timber bed with integrated floating nightstand ledge.
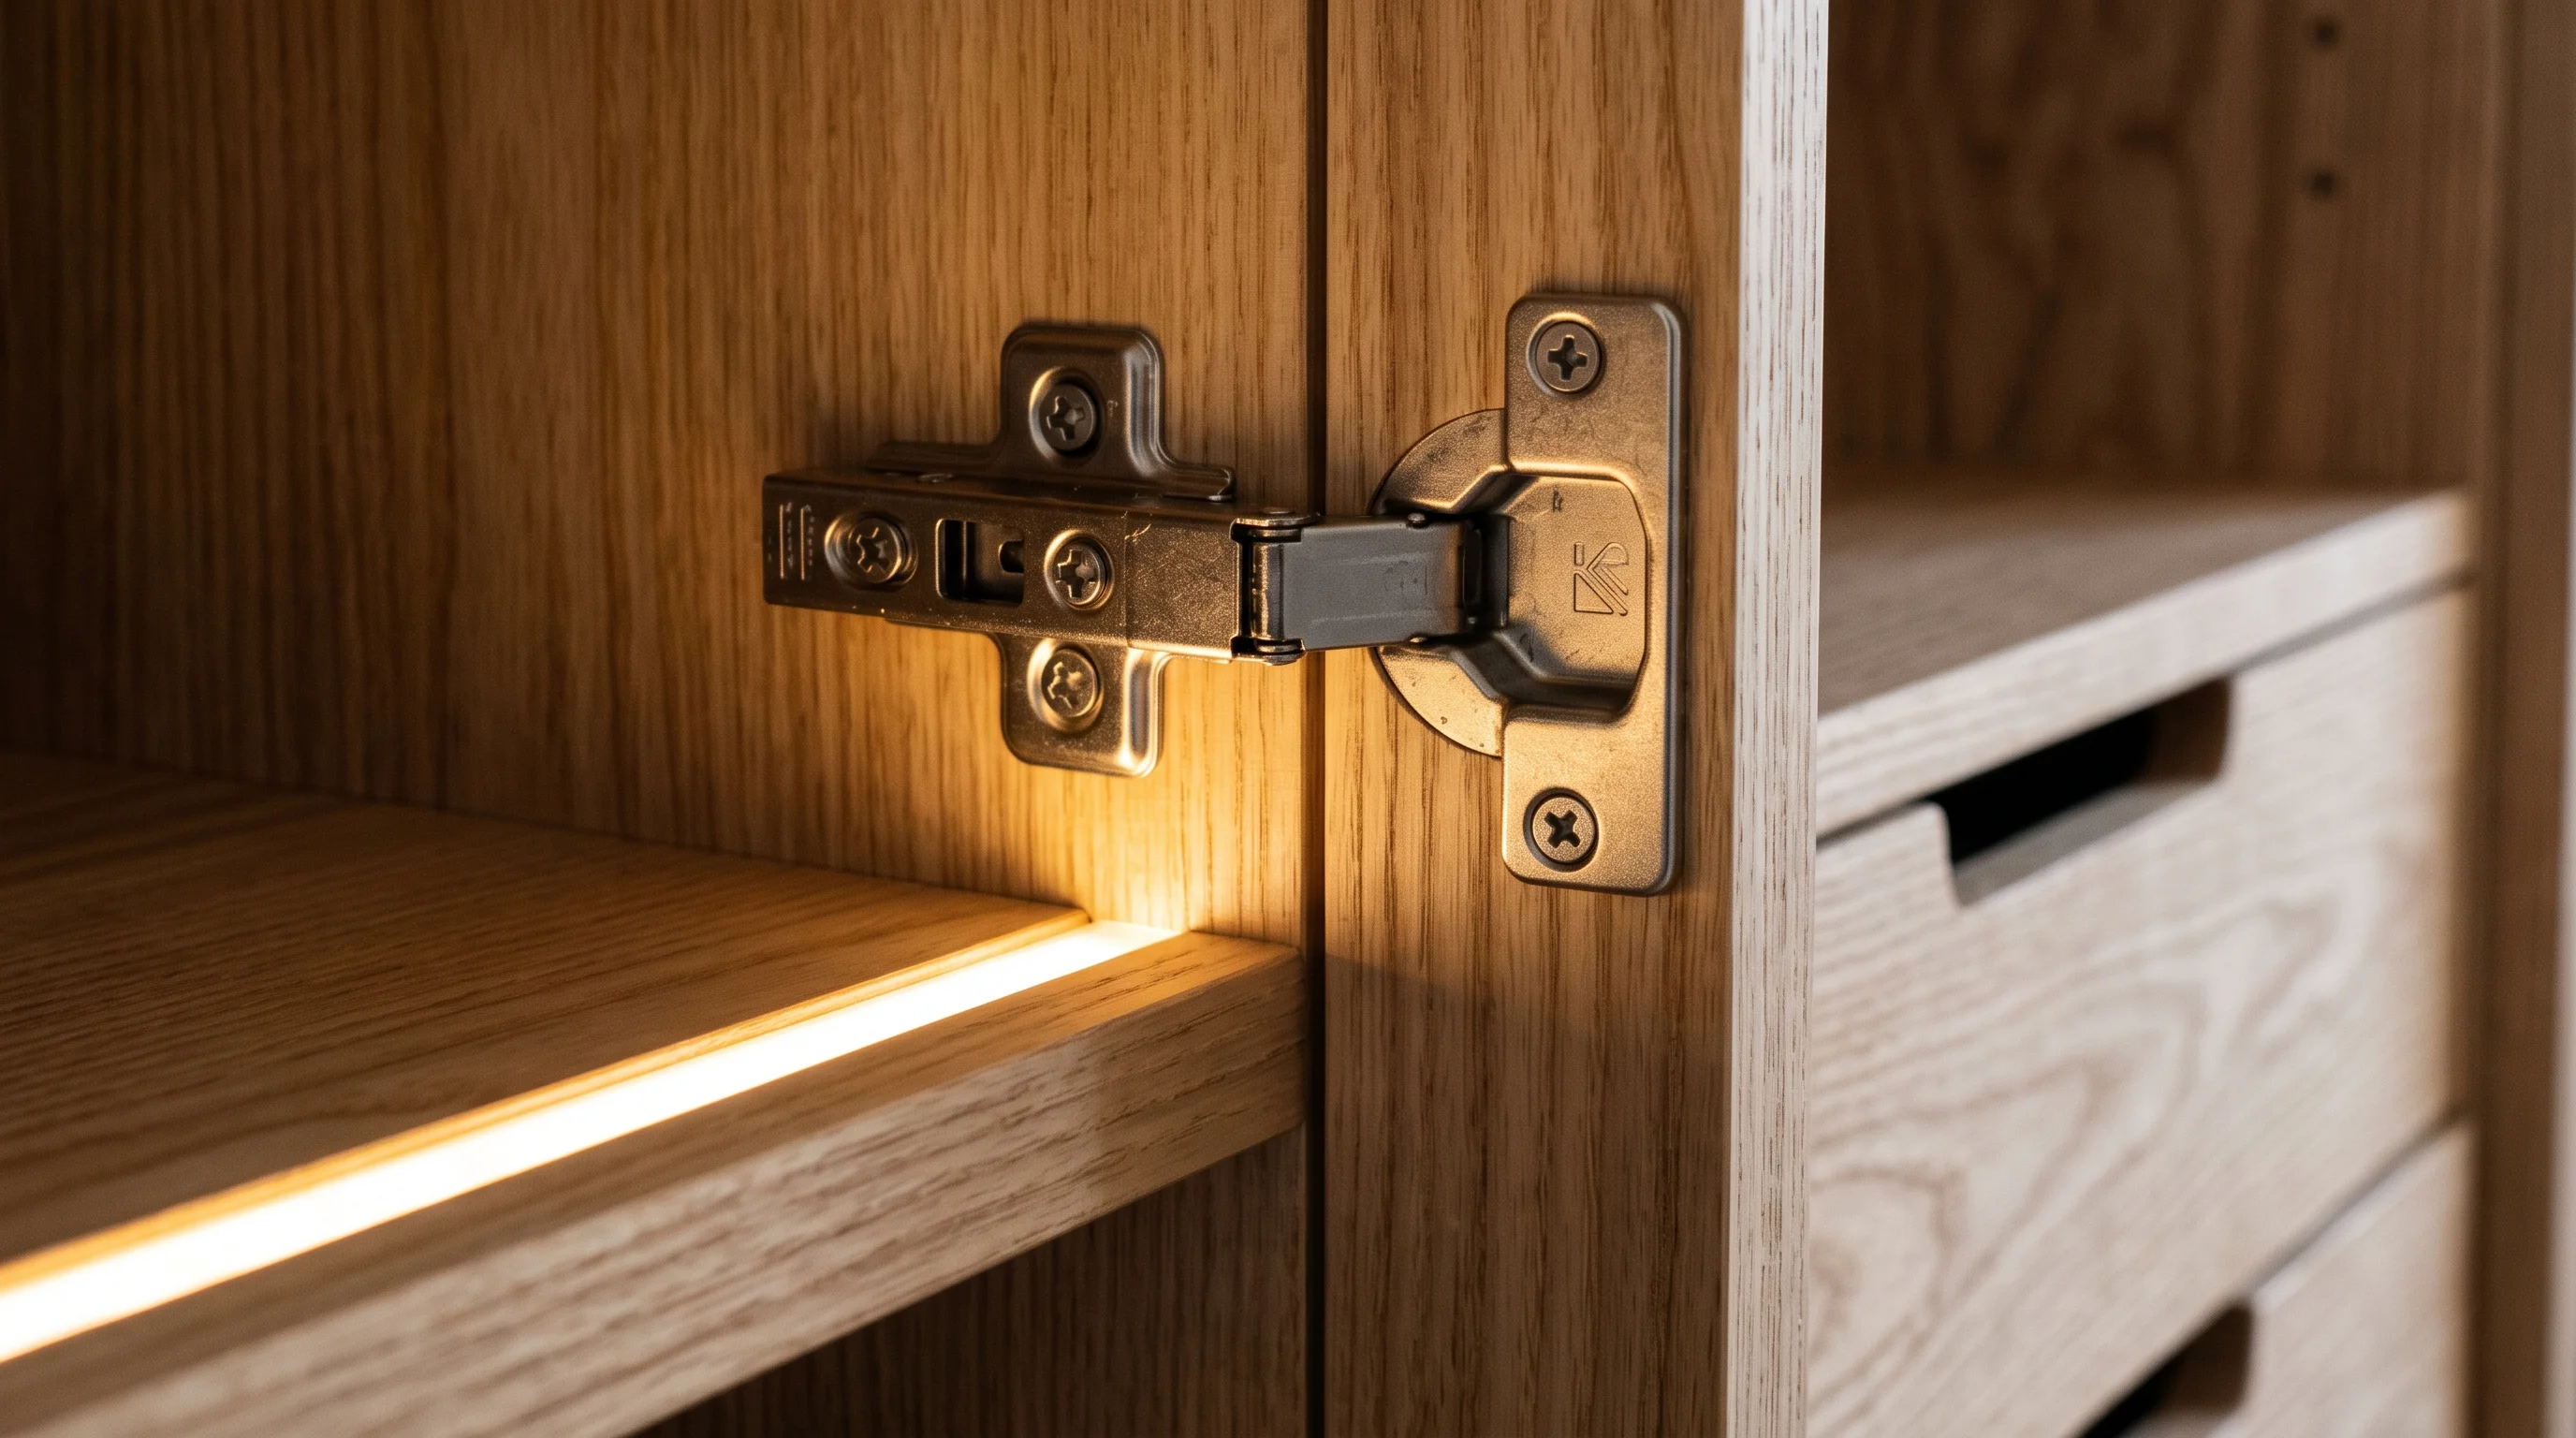
Doha Atelier Clean-Line Millwork
Precision edge-banding and joinery alignment for handle-less flush cabinetry.
Material & Health Standards
Every raw ingredient passes strict pediatric toxicity standards before entering our fabrication workshop.
Solid European White Oak
Natural light hardwood lending understated warmth to minimalist architecture.
Zero-VOC Parchment Mineral Paint
Velvety non-reflective natural paint formulated with breathable mineral lime.
Unbleached Natural Flax Linen
Organic, tactile bedding and drapery with timeless natural texture.
Blum Tip-On Push Mechanisms
Mechanical touch-open catches for seamless, flush-fitting cabinet doors.
Creating a Sensory-Calm Sanctuary for a 6-Year-Old in The Pearl-Qatar
The Brief: Parents of a 6-year-old boy with sensory sensitivities needed to replace a cluttered, brightly colored bedroom with a serene, uncluttered sanctuary.
The Challenge: The child had hundreds of toy pieces that quickly covered the floor, causing nightly meltdowns when cleanup was required.
The Architectural Solution: KidsCasa designed a full wall of flush push-to-open cabinetry with dedicated internal sorting bins, an oak platform bed with concealed drawers, and an oatmeal and sage palette.
"We were worried that minimalist design might feel cold or boring for a child. KidsCasa proved it is the exact opposite. Our son's bedroom feels like an oasis of peace. Everything has a hidden home behind flush doors, the natural wood feels warm and inviting, and our son is so much calmer and happier in his space."
Frequently Asked Questions
Clear answers regarding materials, safety compliance, fabrication timelines, and home installation.
Related Architectural Services
Kids Room Design
Full architectural interior design for children's bedrooms and nurseries.
Smart Wardrobes
Custom fitted wardrobes with boutique LED lighting and organized layouts.
Kids Room Color Ideas
Calming biophilic greens, desert earth tones, and certified zero-VOC Italian paints.
Ready to Design Your Child's Next Chapter?
Book a private consultation with our principal interior architects. We visit your residence anywhere in Qatar to survey your space and discuss bespoke joinery options.