
Shared Kids Room for Siblings in Qatar
Designing harmonious shared spaces for two or more children — balancing camaraderie with individual privacy, equitable storage, and space-multiplying custom joinery across Qatar.
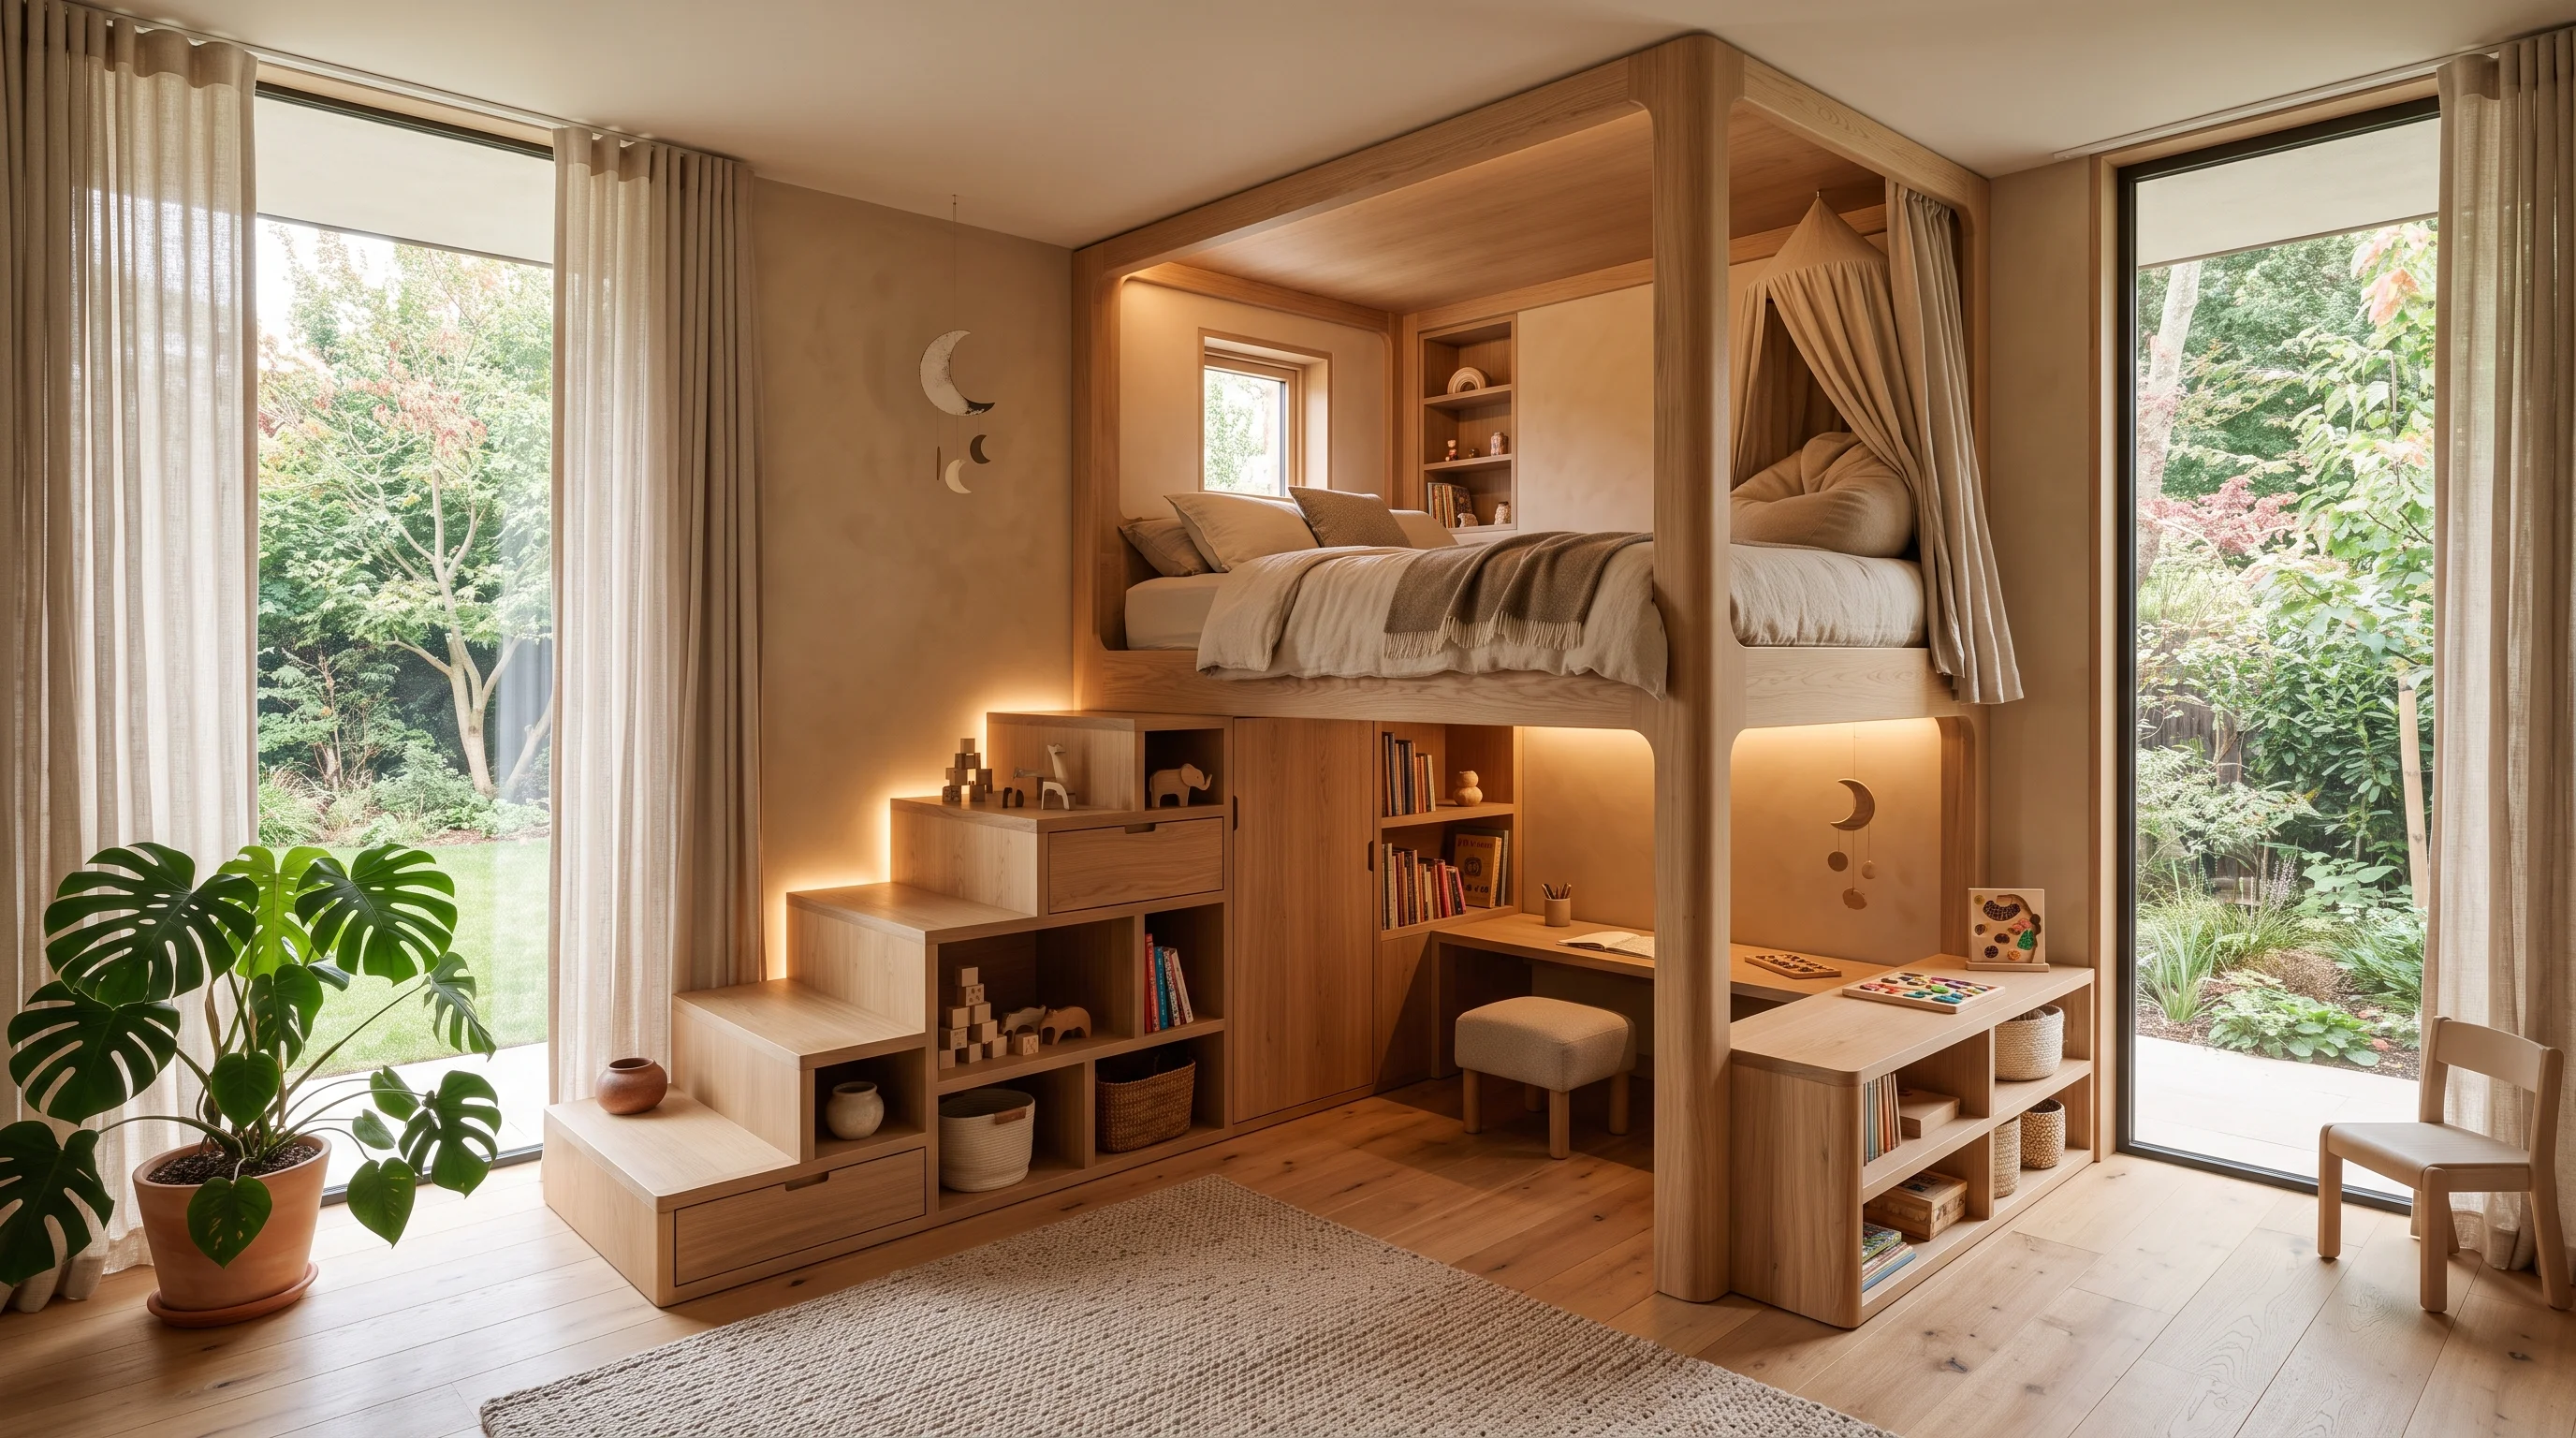
Smart Space-Optimization & Individual Privacy Zones for Siblings in Doha
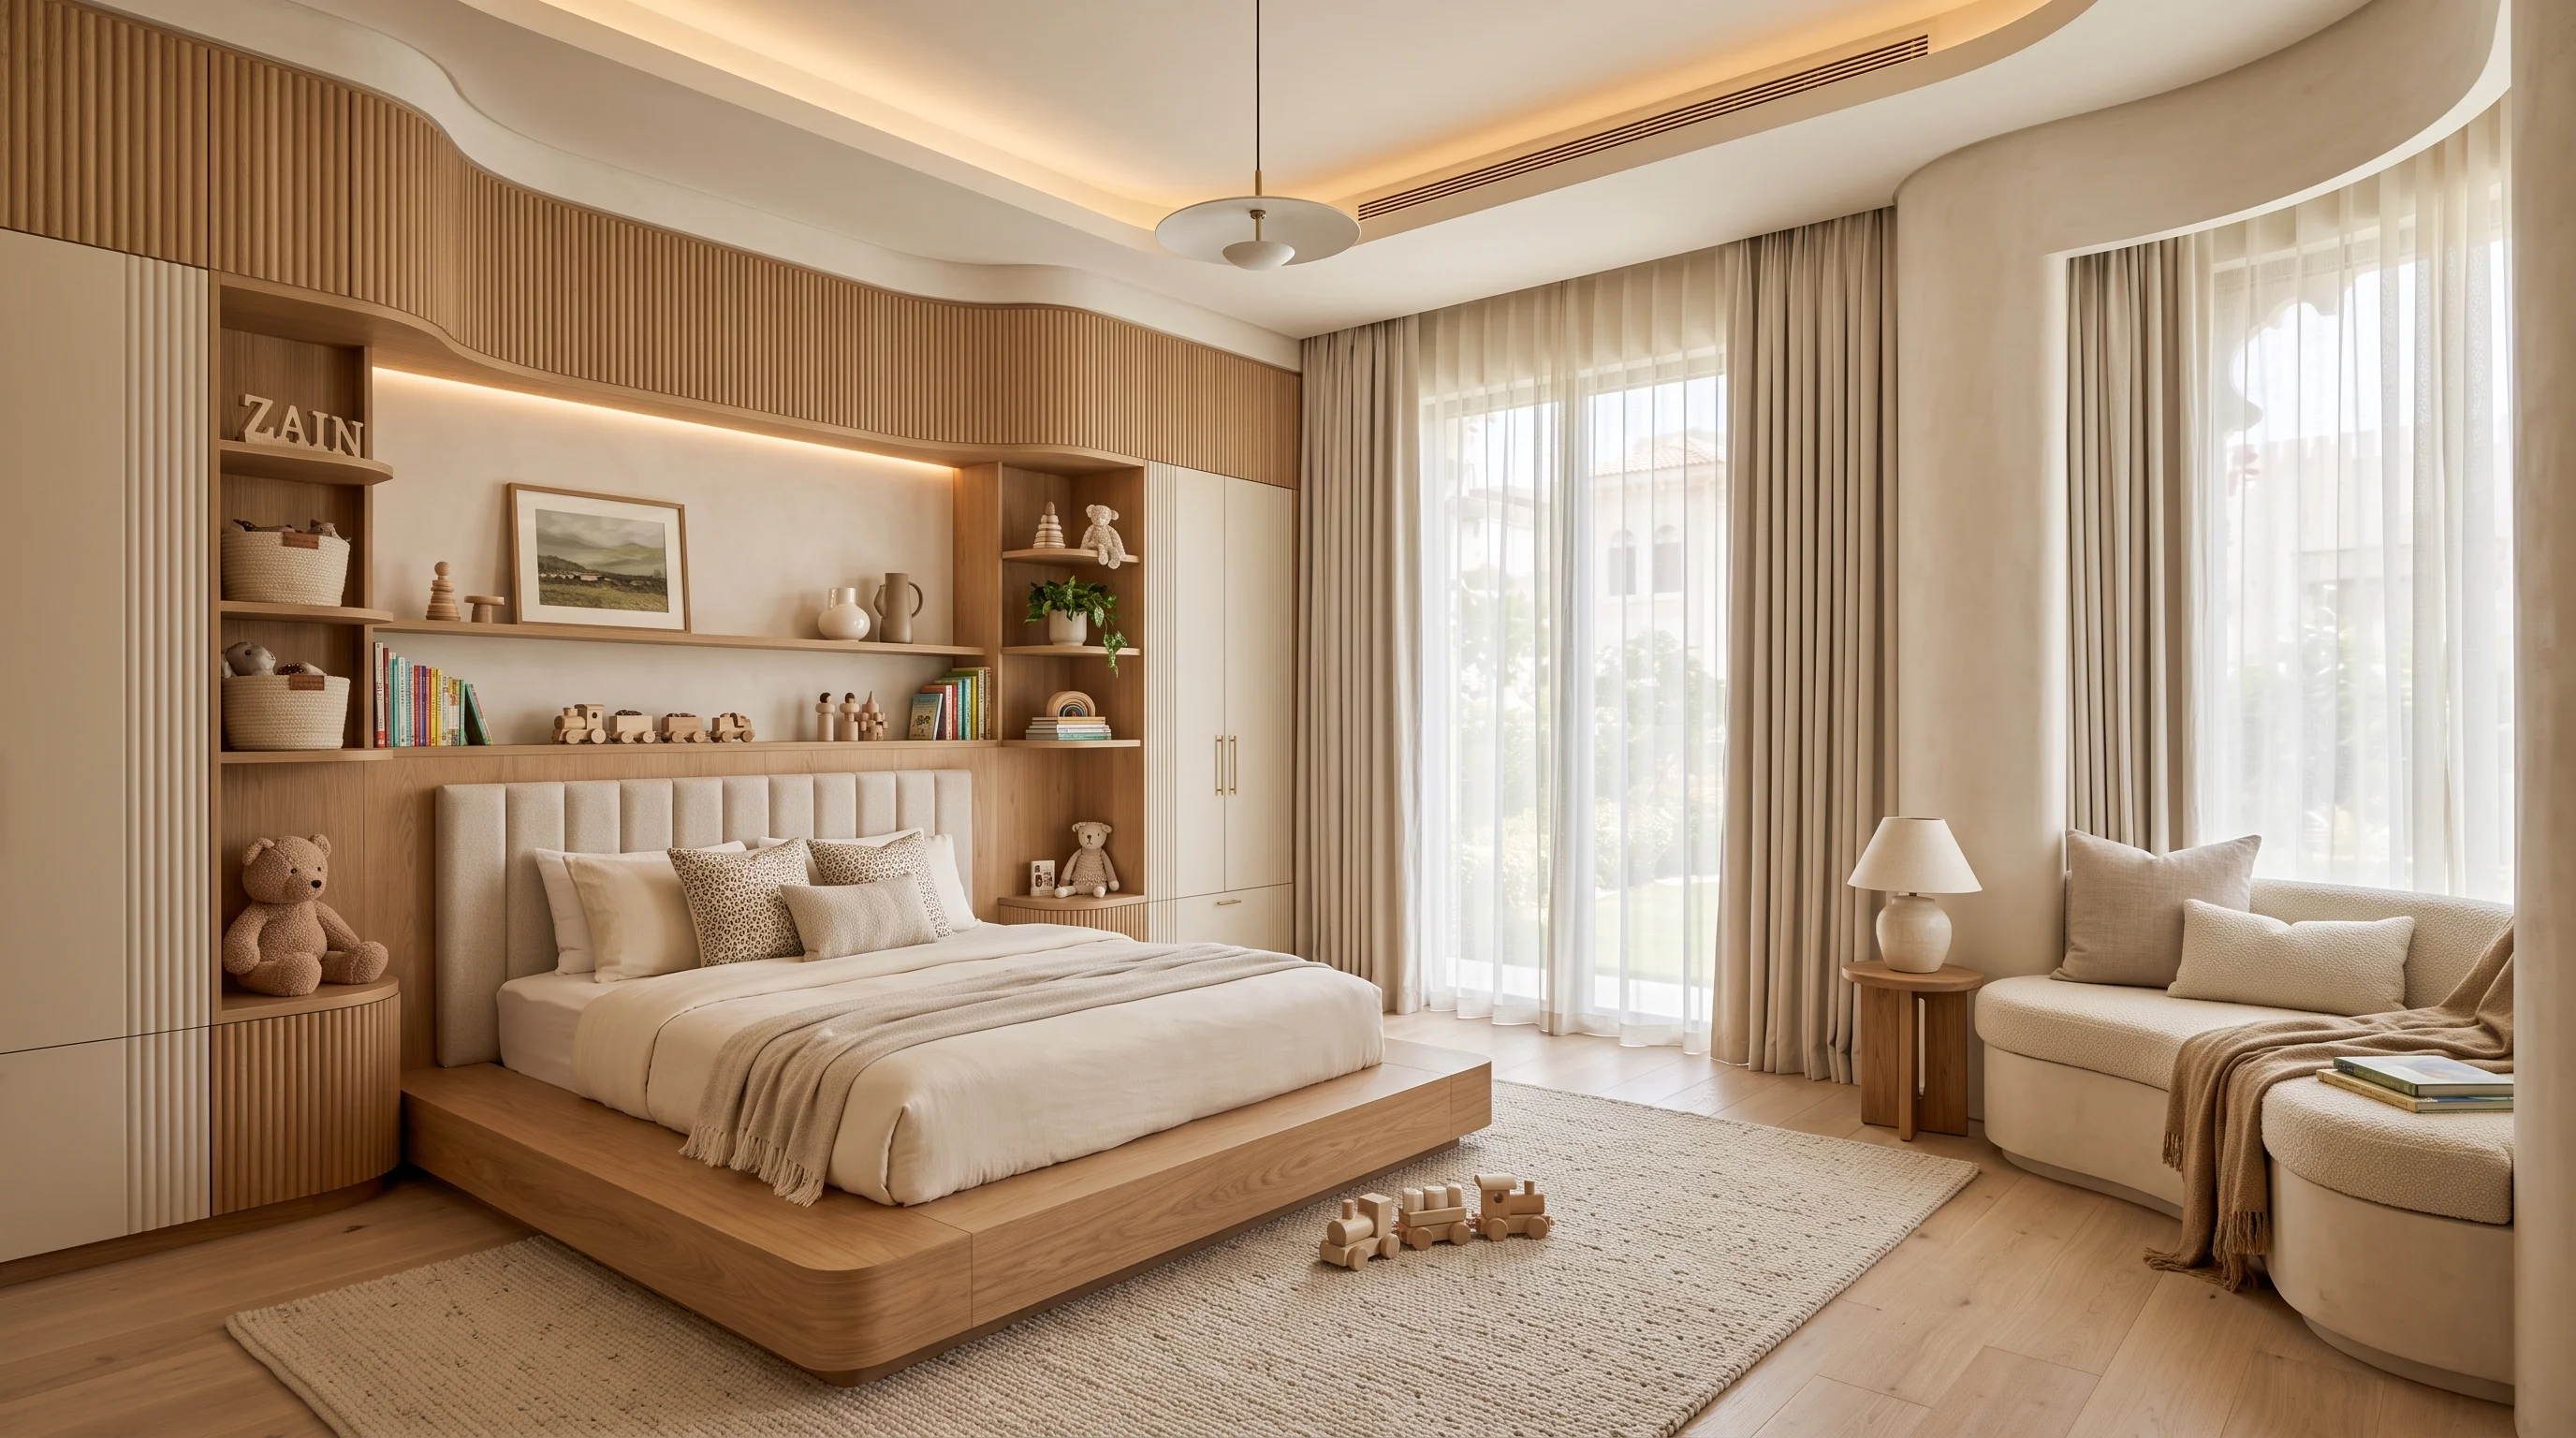
"A successful shared bedroom is not about cramming two identical beds into one room. It is about creating two distinct individual realms within a unified, beautiful sanctuary."
Fostering Sibling Harmony Through Thoughtful Spatial Architecture
Sharing a bedroom is one of the most enriching childhood experiences, fostering lifelong bonds, late-night conversations, and empathy. However, without meticulous architectural planning, shared rooms quickly descend into territorial disputes, mismatched sleep schedules, and overwhelming clutter.
KidsCasa transforms shared sibling bedrooms into balanced, peaceful sanctuaries. We address the fundamental emotional and functional needs of each child: individual privacy, personal storage equity, and dedicated focus zones. By engineering multi-level bunk lofts, staggered L-shaped platforms, or acoustic dividing partitions, we ensure each sibling has an identifiable private corner they call their own.
Every detail is doubled with precision: dual reading lights with individual directional focus, twin charging ports, mirrored wardrobe compartments, and independent task desks that eliminate sibling conflict.
Equitable Dual Storage
Identical, clearly demarcated wardrobe and drawer capacities preventing sibling friction.
Acoustic Privacy Zoning
Upholstered sleeping alcoves and baffle panels ensuring sound isolation during different bedtimes.
Architectural Bunk Lofts
Engineered solid hardwood structures with integrated stairs, safety balustrades, and book niches.
Four Pillars of Shared Sibling Architecture
Engineering harmonious daily co-living for brothers, sisters, and twins.
Bespoke Multi-Level Bunk Architecture
Custom-built from solid European beech and oak. Unlike commercial bunk beds that creak and wobble, our architectural bunks are anchored structurally to villa walls with integrated staircases containing deep storage drawers.
- Non-slip stair treads with integrated safety handrails and pull-out drawers
- Fully enclosed sleeping pods with private acoustic upholstered headboards
- Individual dimmable reading sconces and USB ports for each bunk
Twin Study & Creative Workstations
Side-by-side or back-to-back study stations separated by an acoustic felt divider, providing both children with dedicated homework surfaces, task lighting, and book shelving.
- Central acoustic divider panel absorbing pen tapping and keyboard noise
- Separate cable conduits and lockable storage pedestals for each child
- Dual ergonomic height-adjustable chairs engineered for healthy spinal alignment
Symmetric Smart Wardrobe Suites
Floor-to-ceiling built-in wardrobes split symmetrically down the center, giving each sibling identical hanging capacity, labeled clothing drawers, and shoe storage.
- Color-coded or laser-engraved timber pull tabs identifying personal zones
- Equalized volume distribution ensuring absolute fairness between siblings
- Internal motion-sensor LED lighting that illuminates without disturbing sleeping sibling
Shared Play & Central Circulation
Careful perimeter furniture arrangement that leaves the central floor area open for shared board games, puzzle building, or reading rugs.
- Perimeter-wall joinery maximizing open central play square footage
- Large acoustic wool floor rug defining the collective play area
- Recessed toy storage bins on low gliders for collective cleanup
Our Four-Stage Architectural Process
From initial laser measurement to white-glove cleanroom installation in your residence.
Sibling Dynamic Audit
We evaluate age gaps, sleep habits, homework schedules, and personality traits of both children.
3D Custom Joinery Model
Interactive 3D model demonstrating bunk sightlines, privacy screening, and storage layouts.
Precision Atelier Fabrication
Solid hardwood fabrication in our Doha workshop with acoustic textile integration.
Structural Cleanroom Install
Engineered wall anchoring, load testing, and HEPA vacuuming ready for immediate move-in.
Visual Showcase & Commission Gallery
Selected residential executions across Doha, Al Rayyan, Lusail, and The Pearl-Qatar.
The Pearl-Qatar Twin Boys Bunk Suite
Architectural two-tier bunk system with integrated storage stairs and desk.
Al Waab Villa Sibling Suite
Symmetrical twin daybeds with central fluted timber storage partition.
.webp)
Al Rayyan Shared Brother Room
L-shaped corner bunk configuration maximizing open floor area.
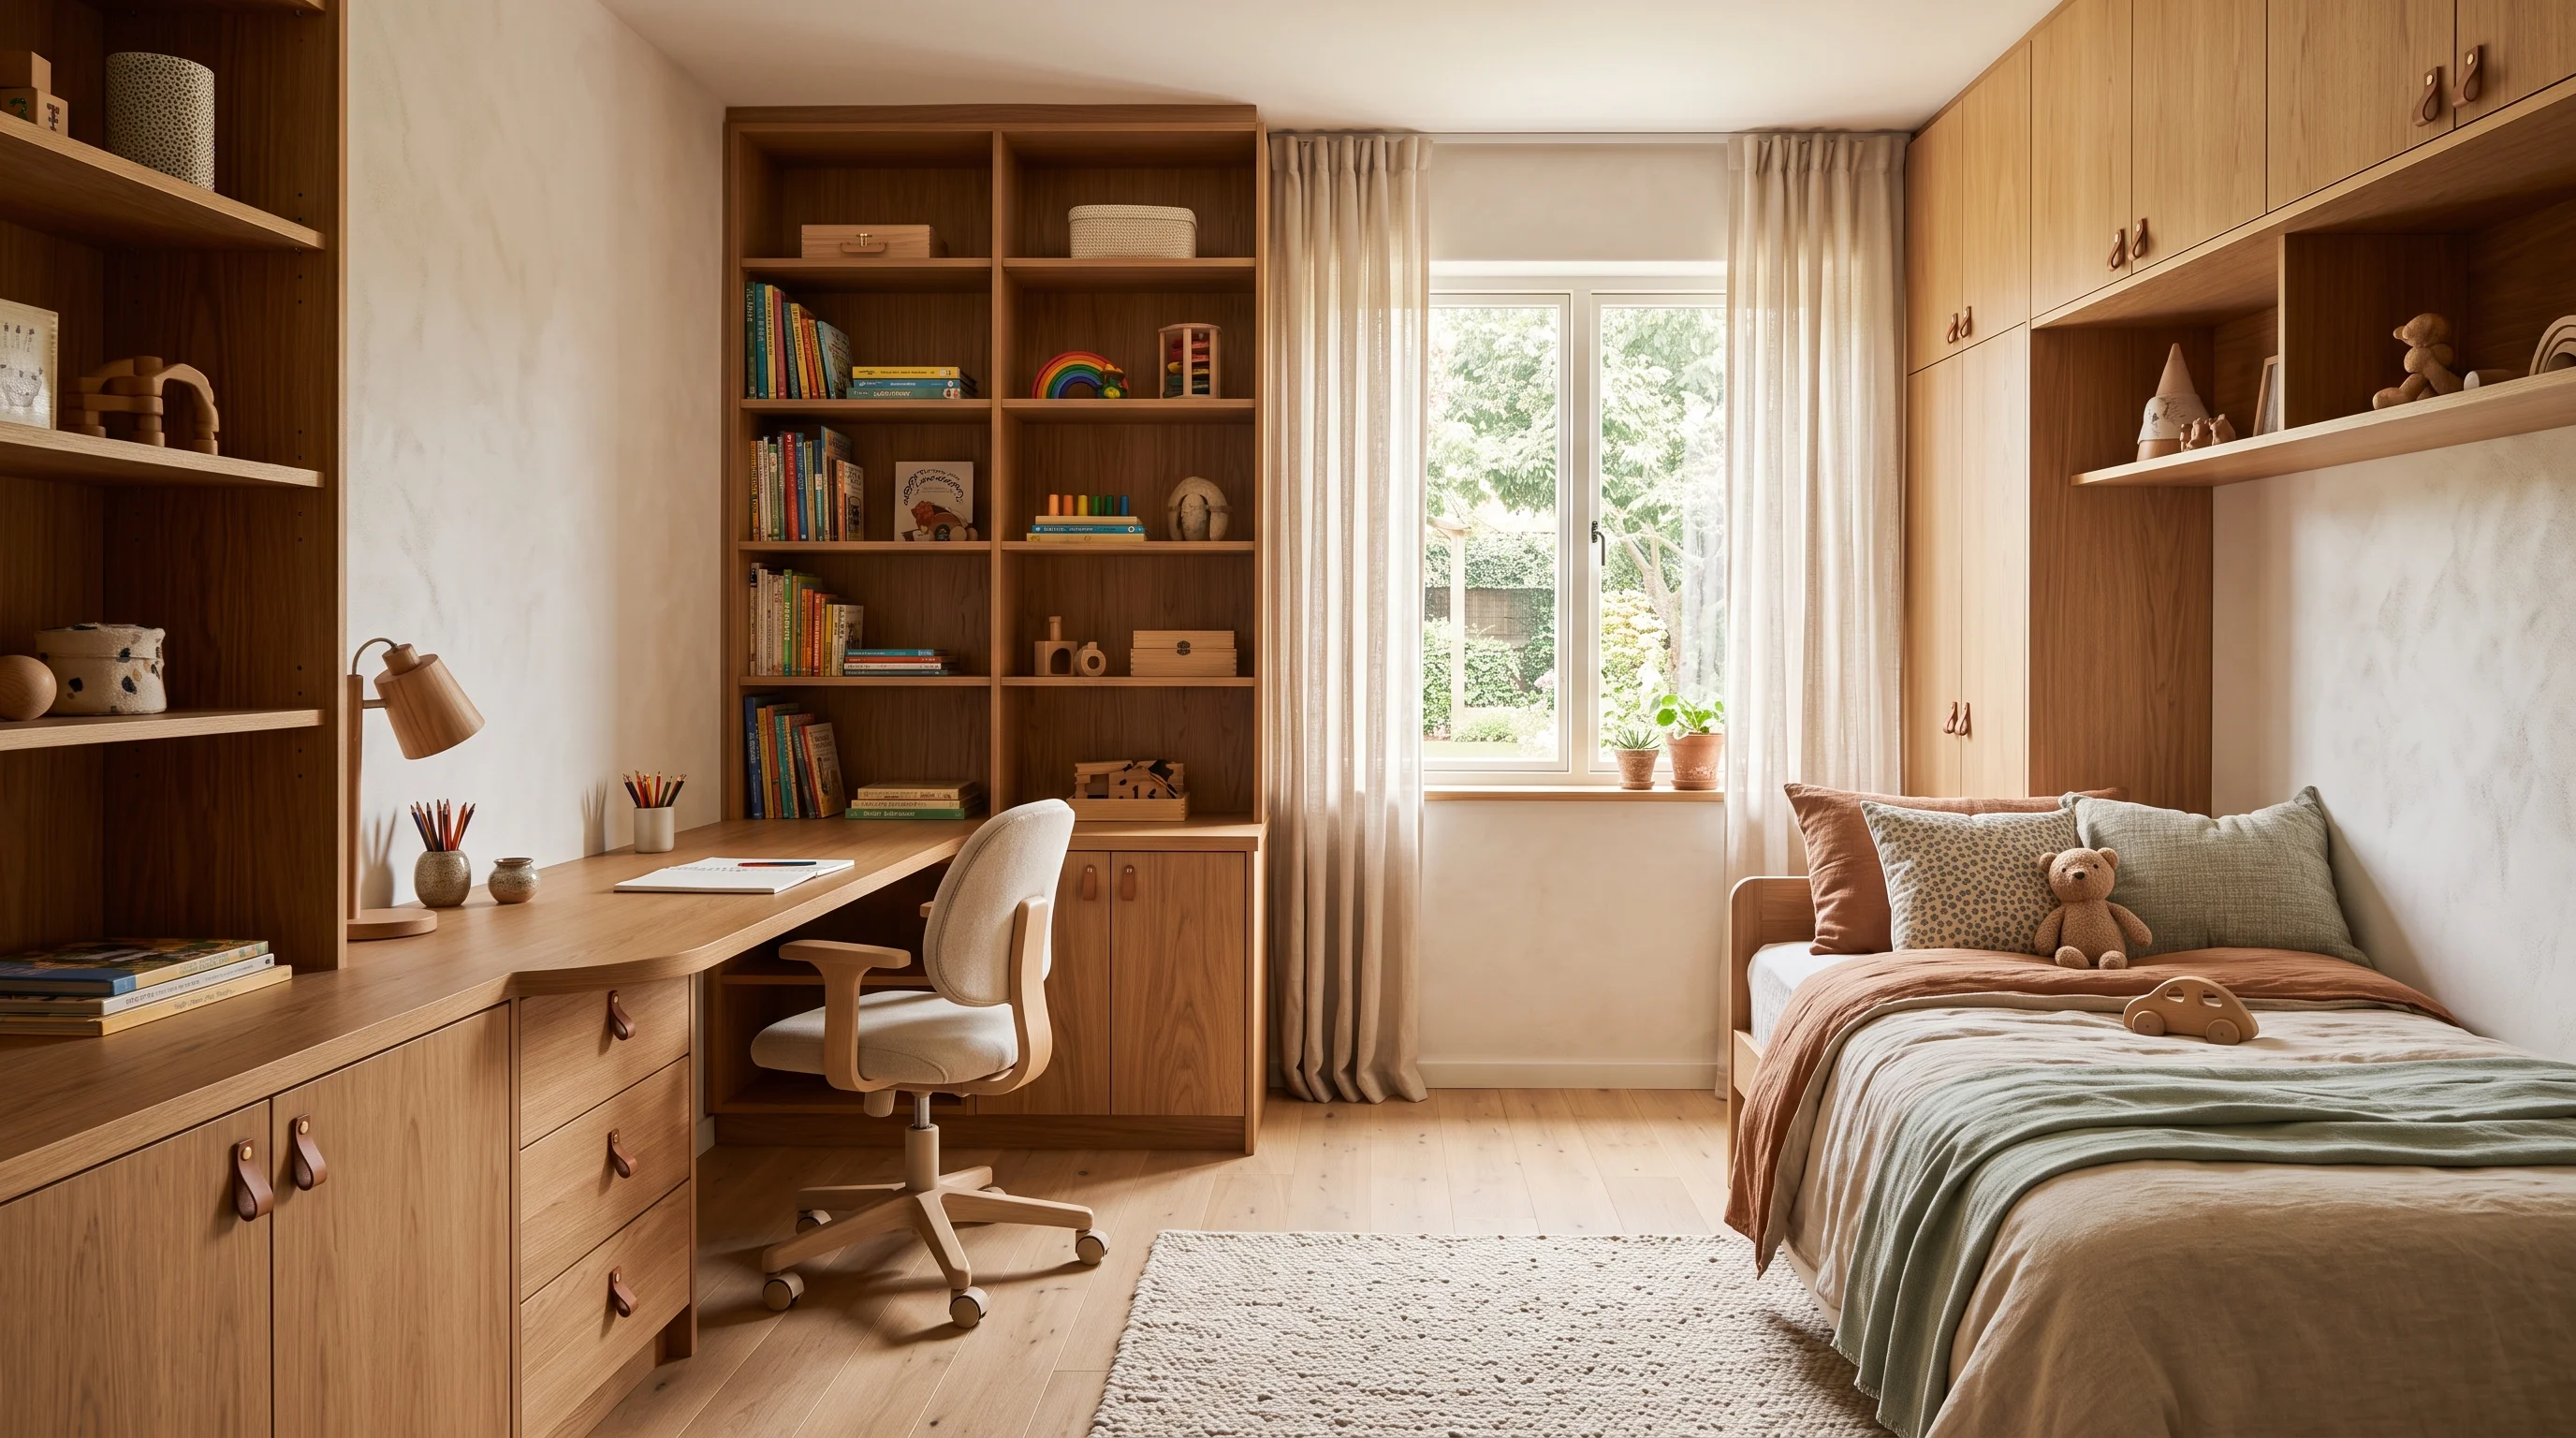
Lusail Marina Dual Study Suite
Dual homework workstations with acoustic felt privacy divider.
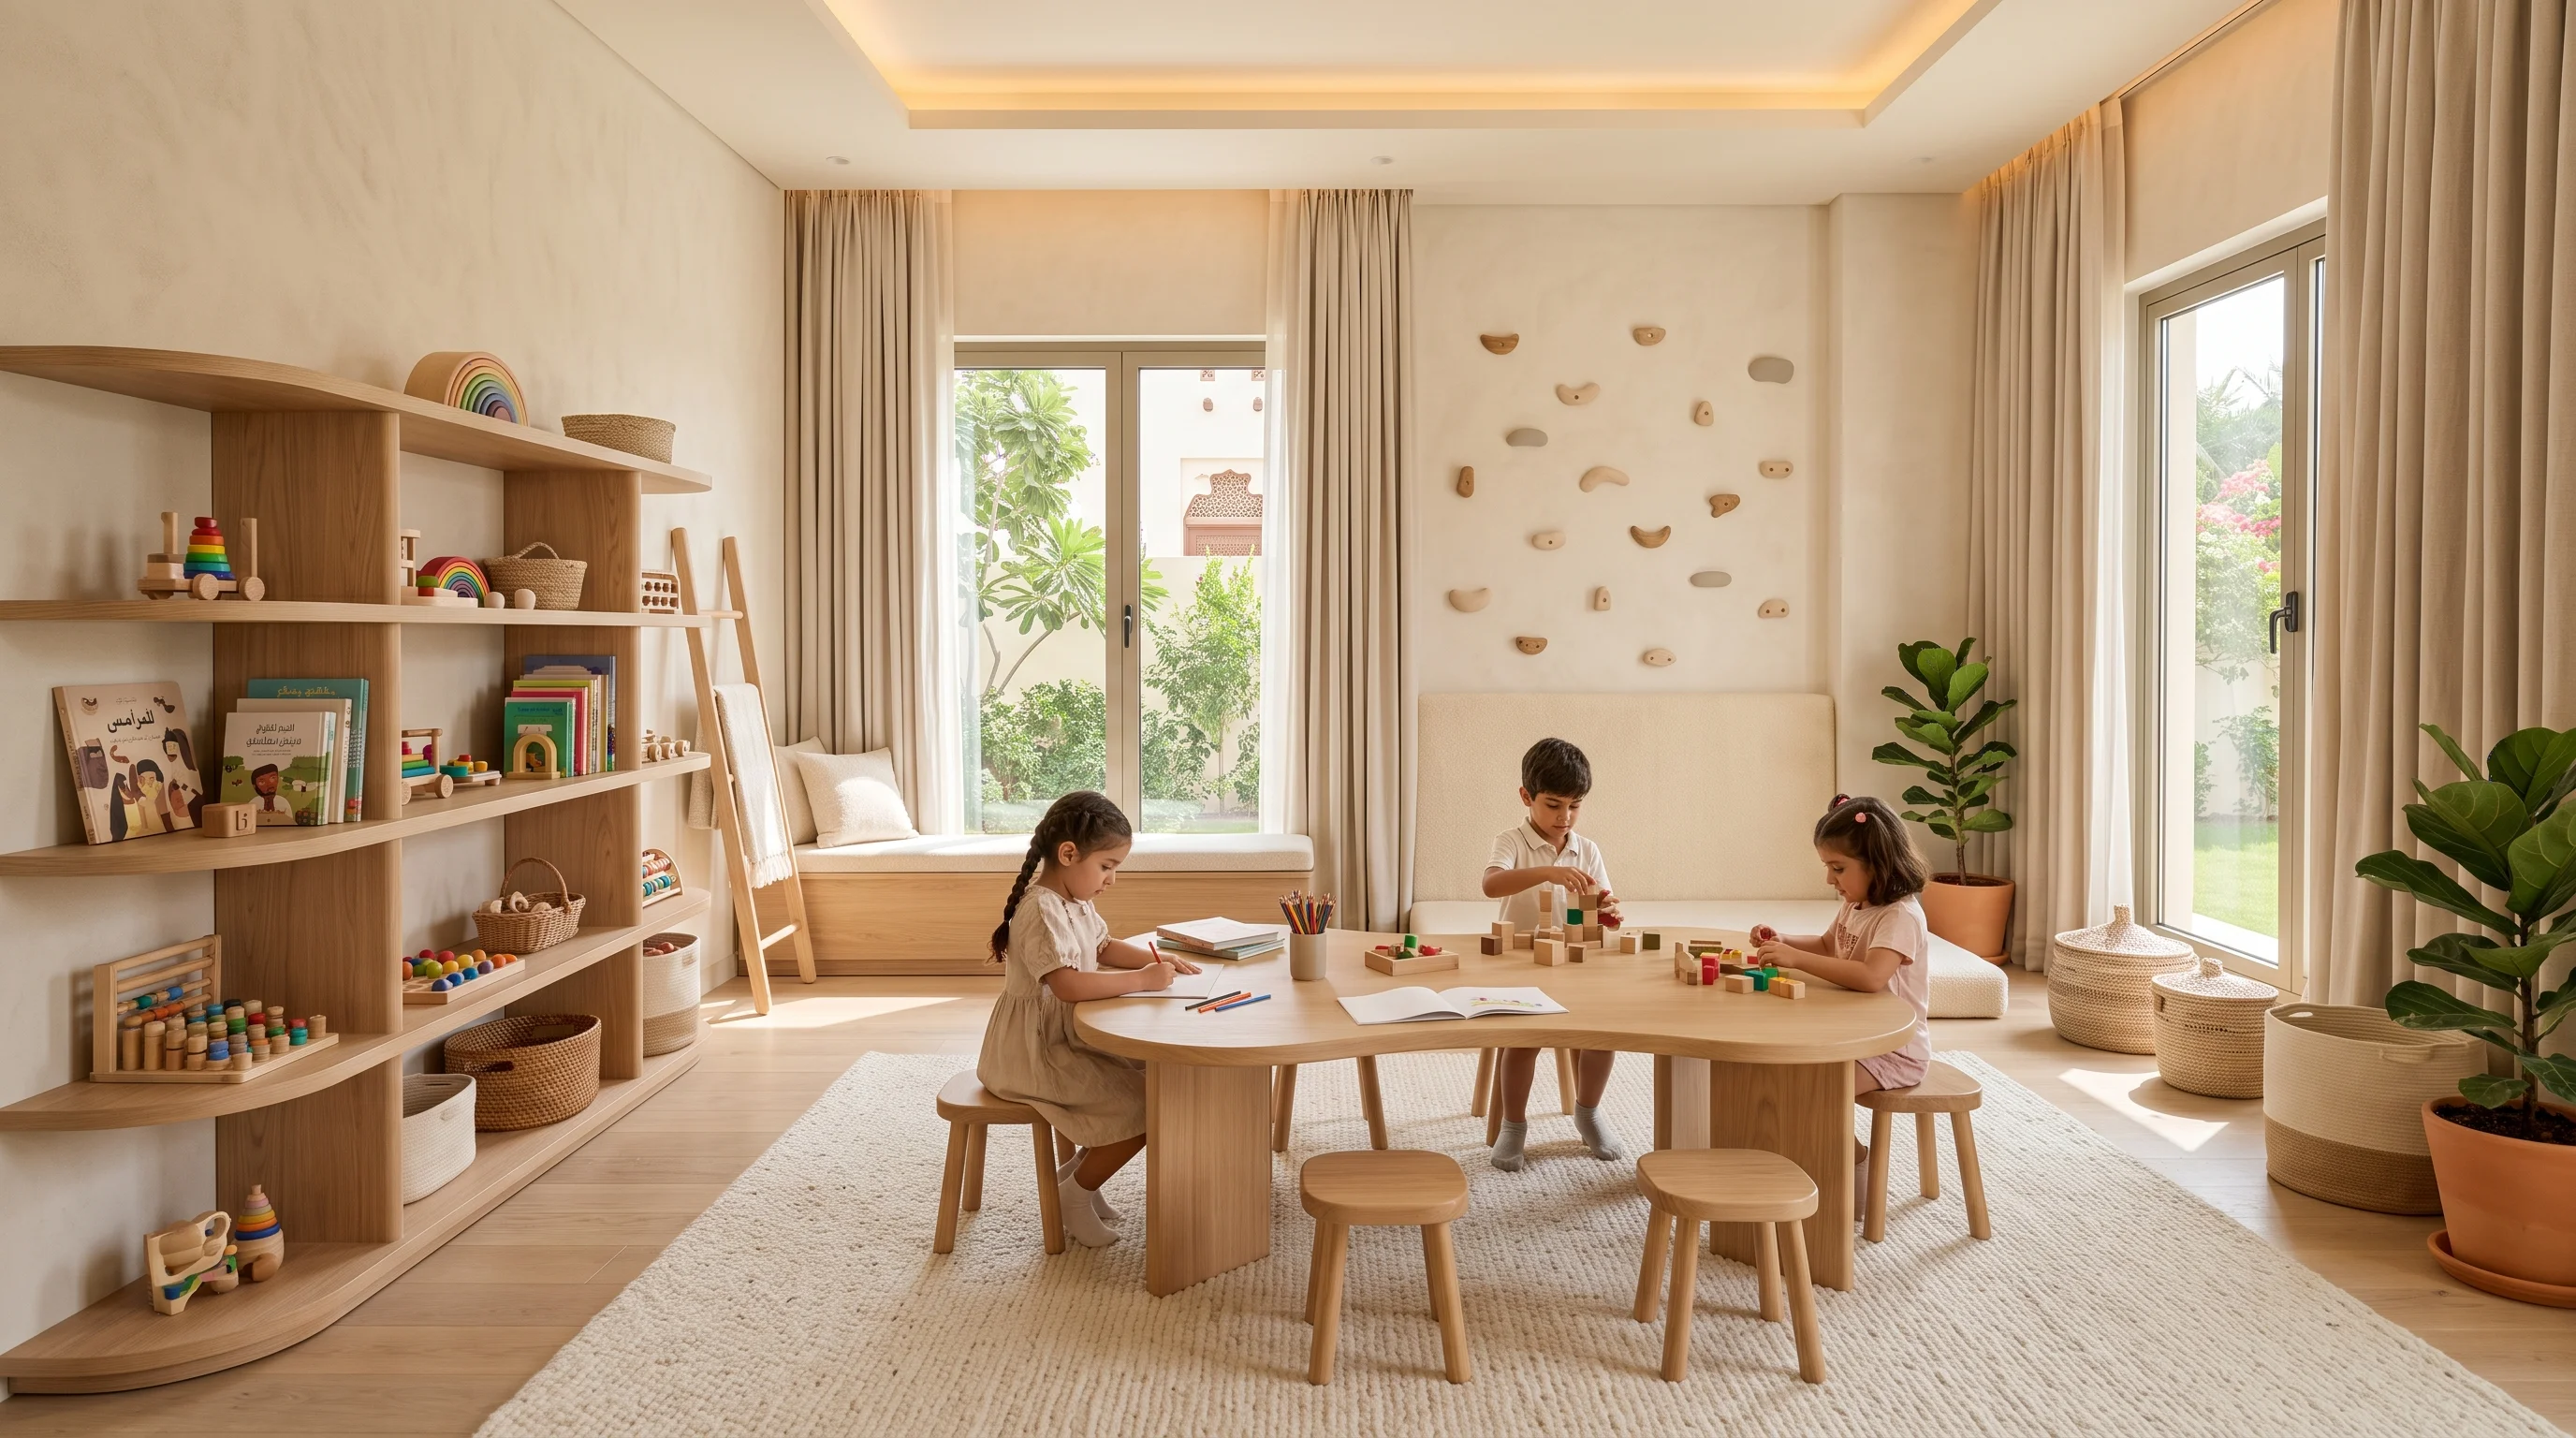
West Bay Shared Activity Zone
Integrated play and book storage within shared sibling bedroom.
.webp)
Symmetrical Sibling Wardrobes
Dual-zoned wardrobe joinery with soft-close German runners.
Material & Health Standards
Every raw ingredient passes strict pediatric toxicity standards before entering our fabrication workshop.
Solid Austrian Mountain Beech
Heavy-duty timber engineered for rock-solid bunk frames and load-bearing posts.
Acoustic Separation Felt
Dampens sound transmission between sleeping pods and study desks.
Solid European White Oak
Durable natural timber for high-touch desktop surfaces and stair treads.
Blum Hydraulic Dampers
Ensures midnight drawer opening makes zero noise to disturb sleeping brother or sister.
Shared Suite for Brothers Aged 5 & 8 in Al Rayyan
The Brief: Parents needed a shared room solution for two brothers with different bedtimes and homework demands that eliminated nightly bedtime arguments.
The Challenge: The older boy needed to study until 8:30pm without disturbing his younger brother who went to sleep at 7:30pm.
The Architectural Solution: KidsCasa designed an L-shaped offset loft bunk with an acoustic upholstered cocoon around the lower bed and a baffled study desk equipped with a focused directional LED task lamp.
"Our boys used to fight constantly over toys, closet space, and lights at bedtime. KidsCasa came in and completely re-architected the room. The bunk bed feels like a custom treehouse, each boy has his own private reading pod and private wardrobe, and the fighting completely vanished. It is miraculous."
Frequently Asked Questions
Clear answers regarding materials, safety compliance, fabrication timelines, and home installation.
Related Architectural Services
Custom Kids Furniture
Solid European hardwood joinery, lofts, and beds handcrafted in Doha.
Kids Room Design
Comprehensive room interior architecture, zoning, and cognitive ergonomics.
Smart Wardrobes
Custom fitted wardrobes with symmetrical internal dividing systems.
Ready to Design Your Child's Next Chapter?
Book a private consultation with our principal interior architects. We visit your residence anywhere in Qatar to survey your space and discuss bespoke joinery options.