
Small Kids Room Design in Qatar
Maximizing compact bedrooms through ingenious vertical joinery, multifunction furniture, and architectural light optimization — proving small spaces can be the most magical and functional.
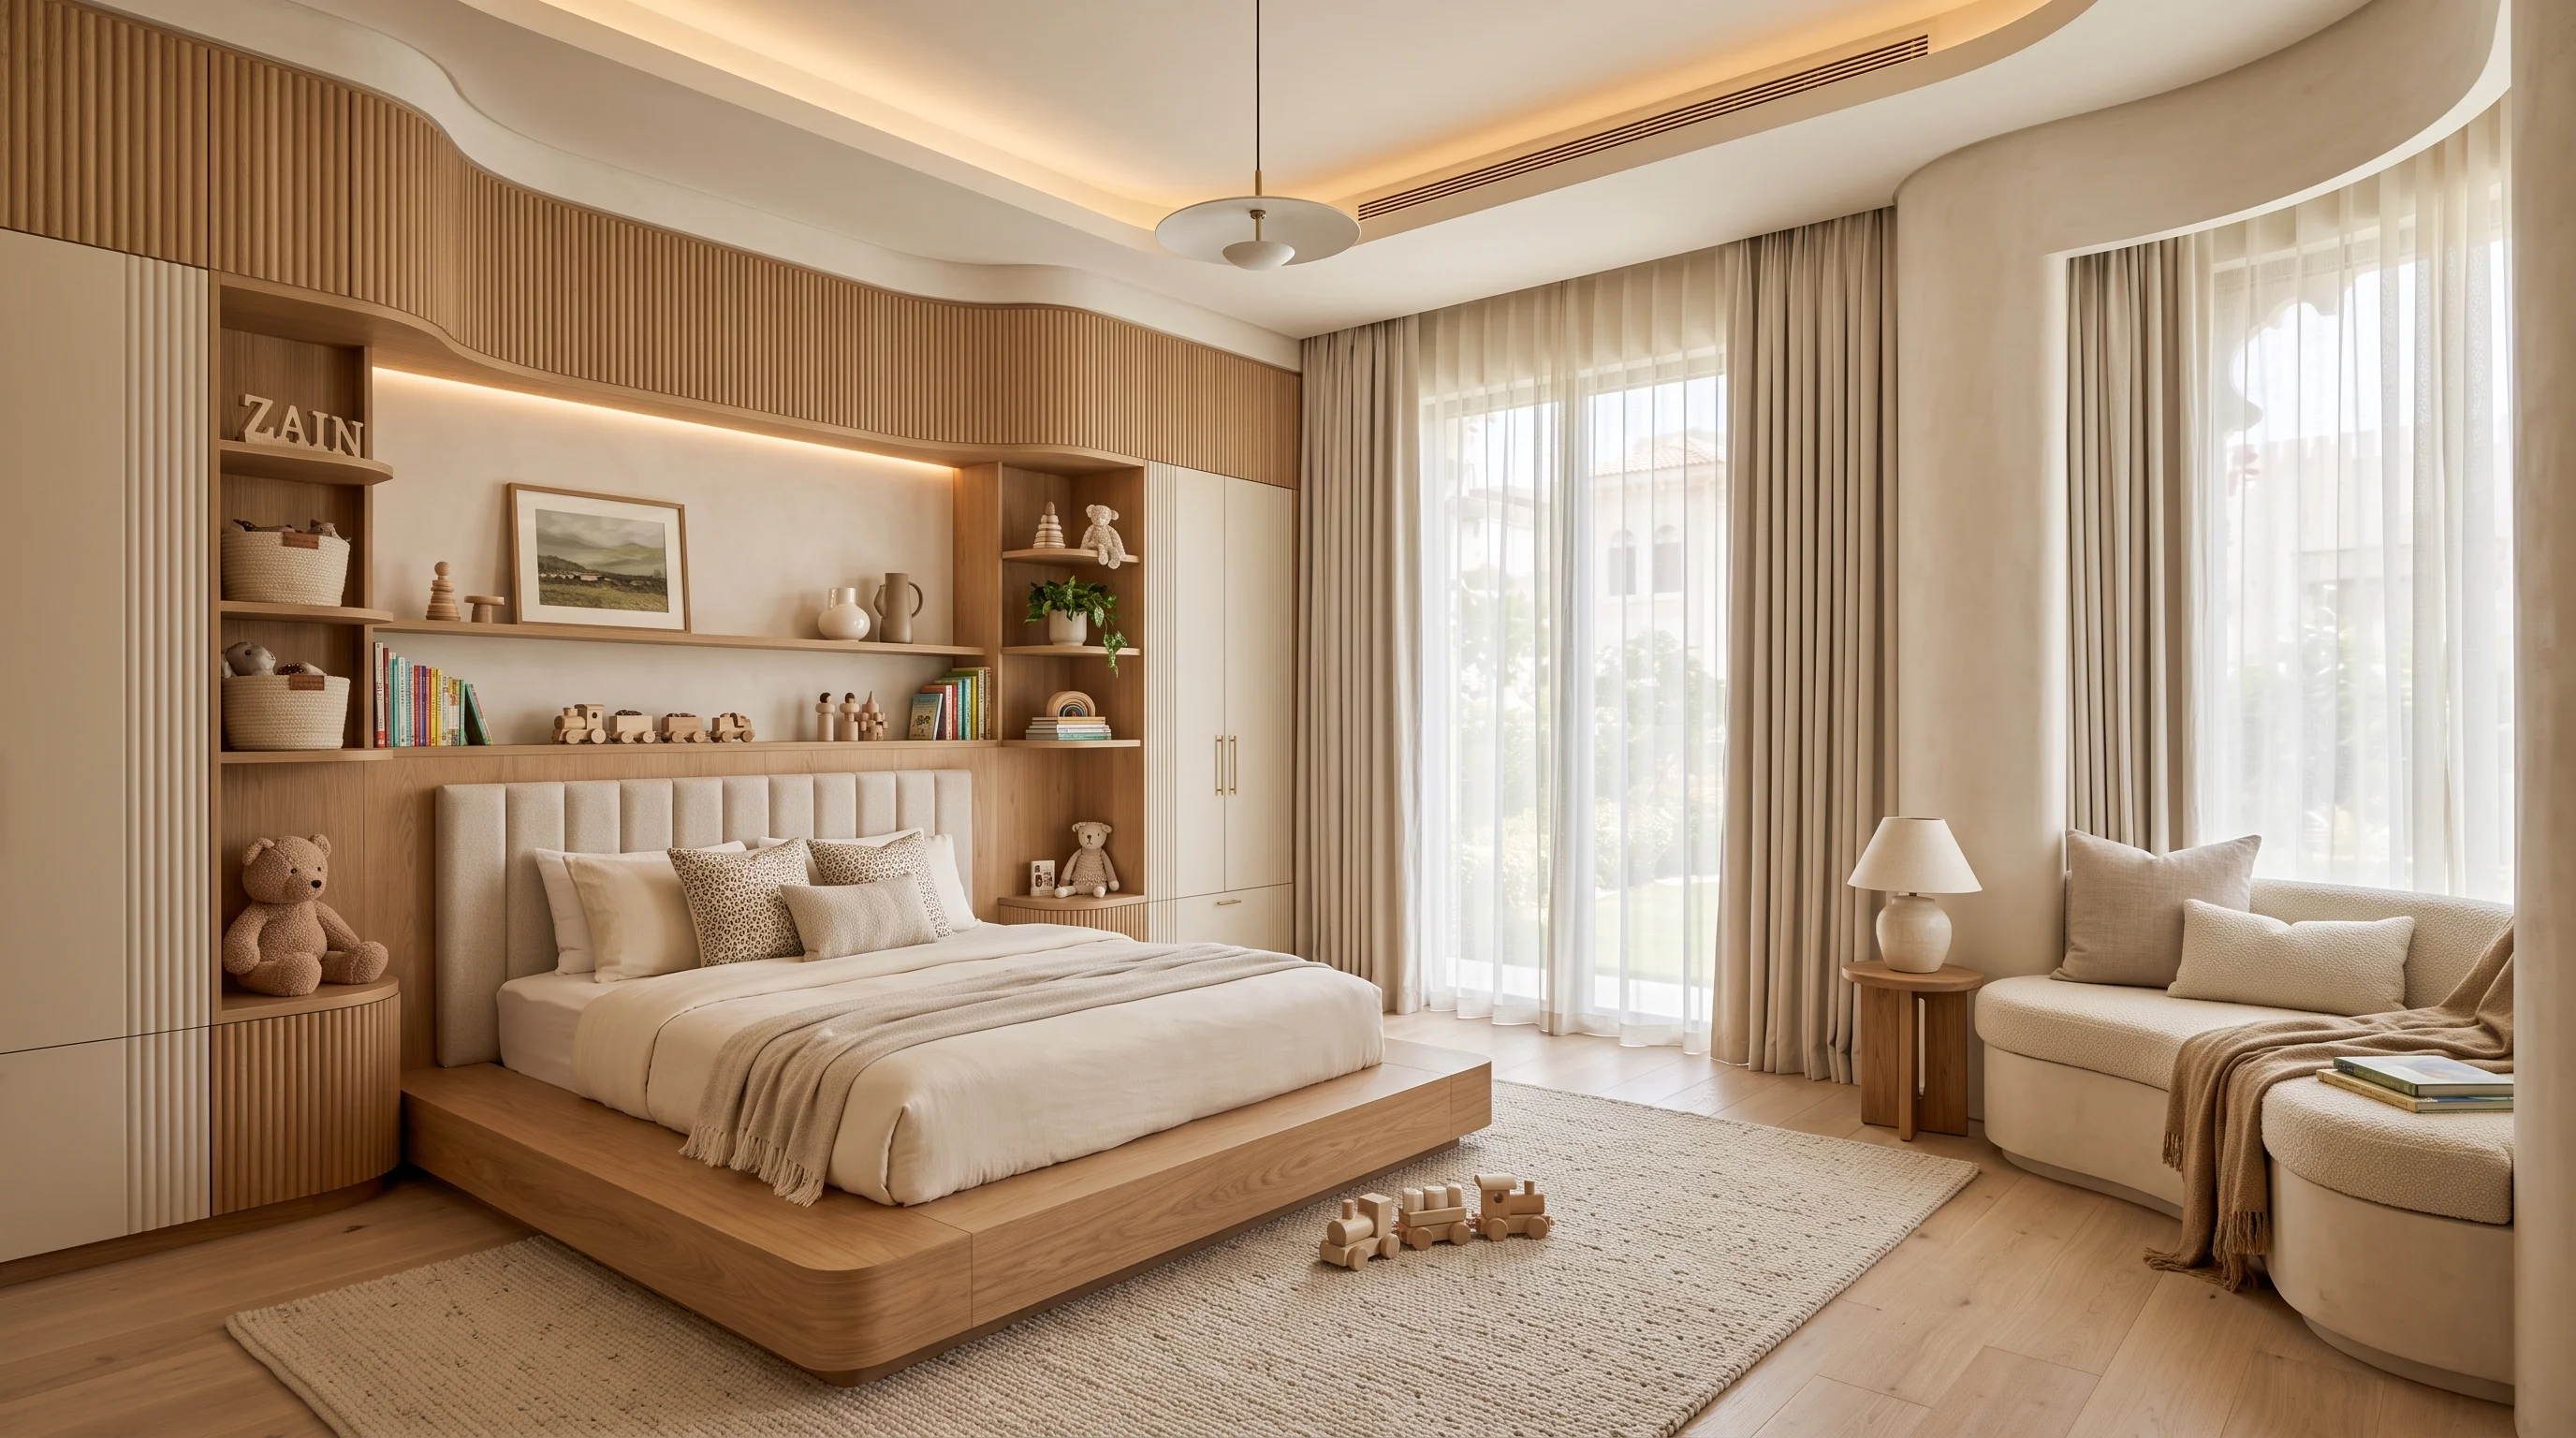
Millimeter-Precision Vertical Joinery for Compact Residences in Qatar
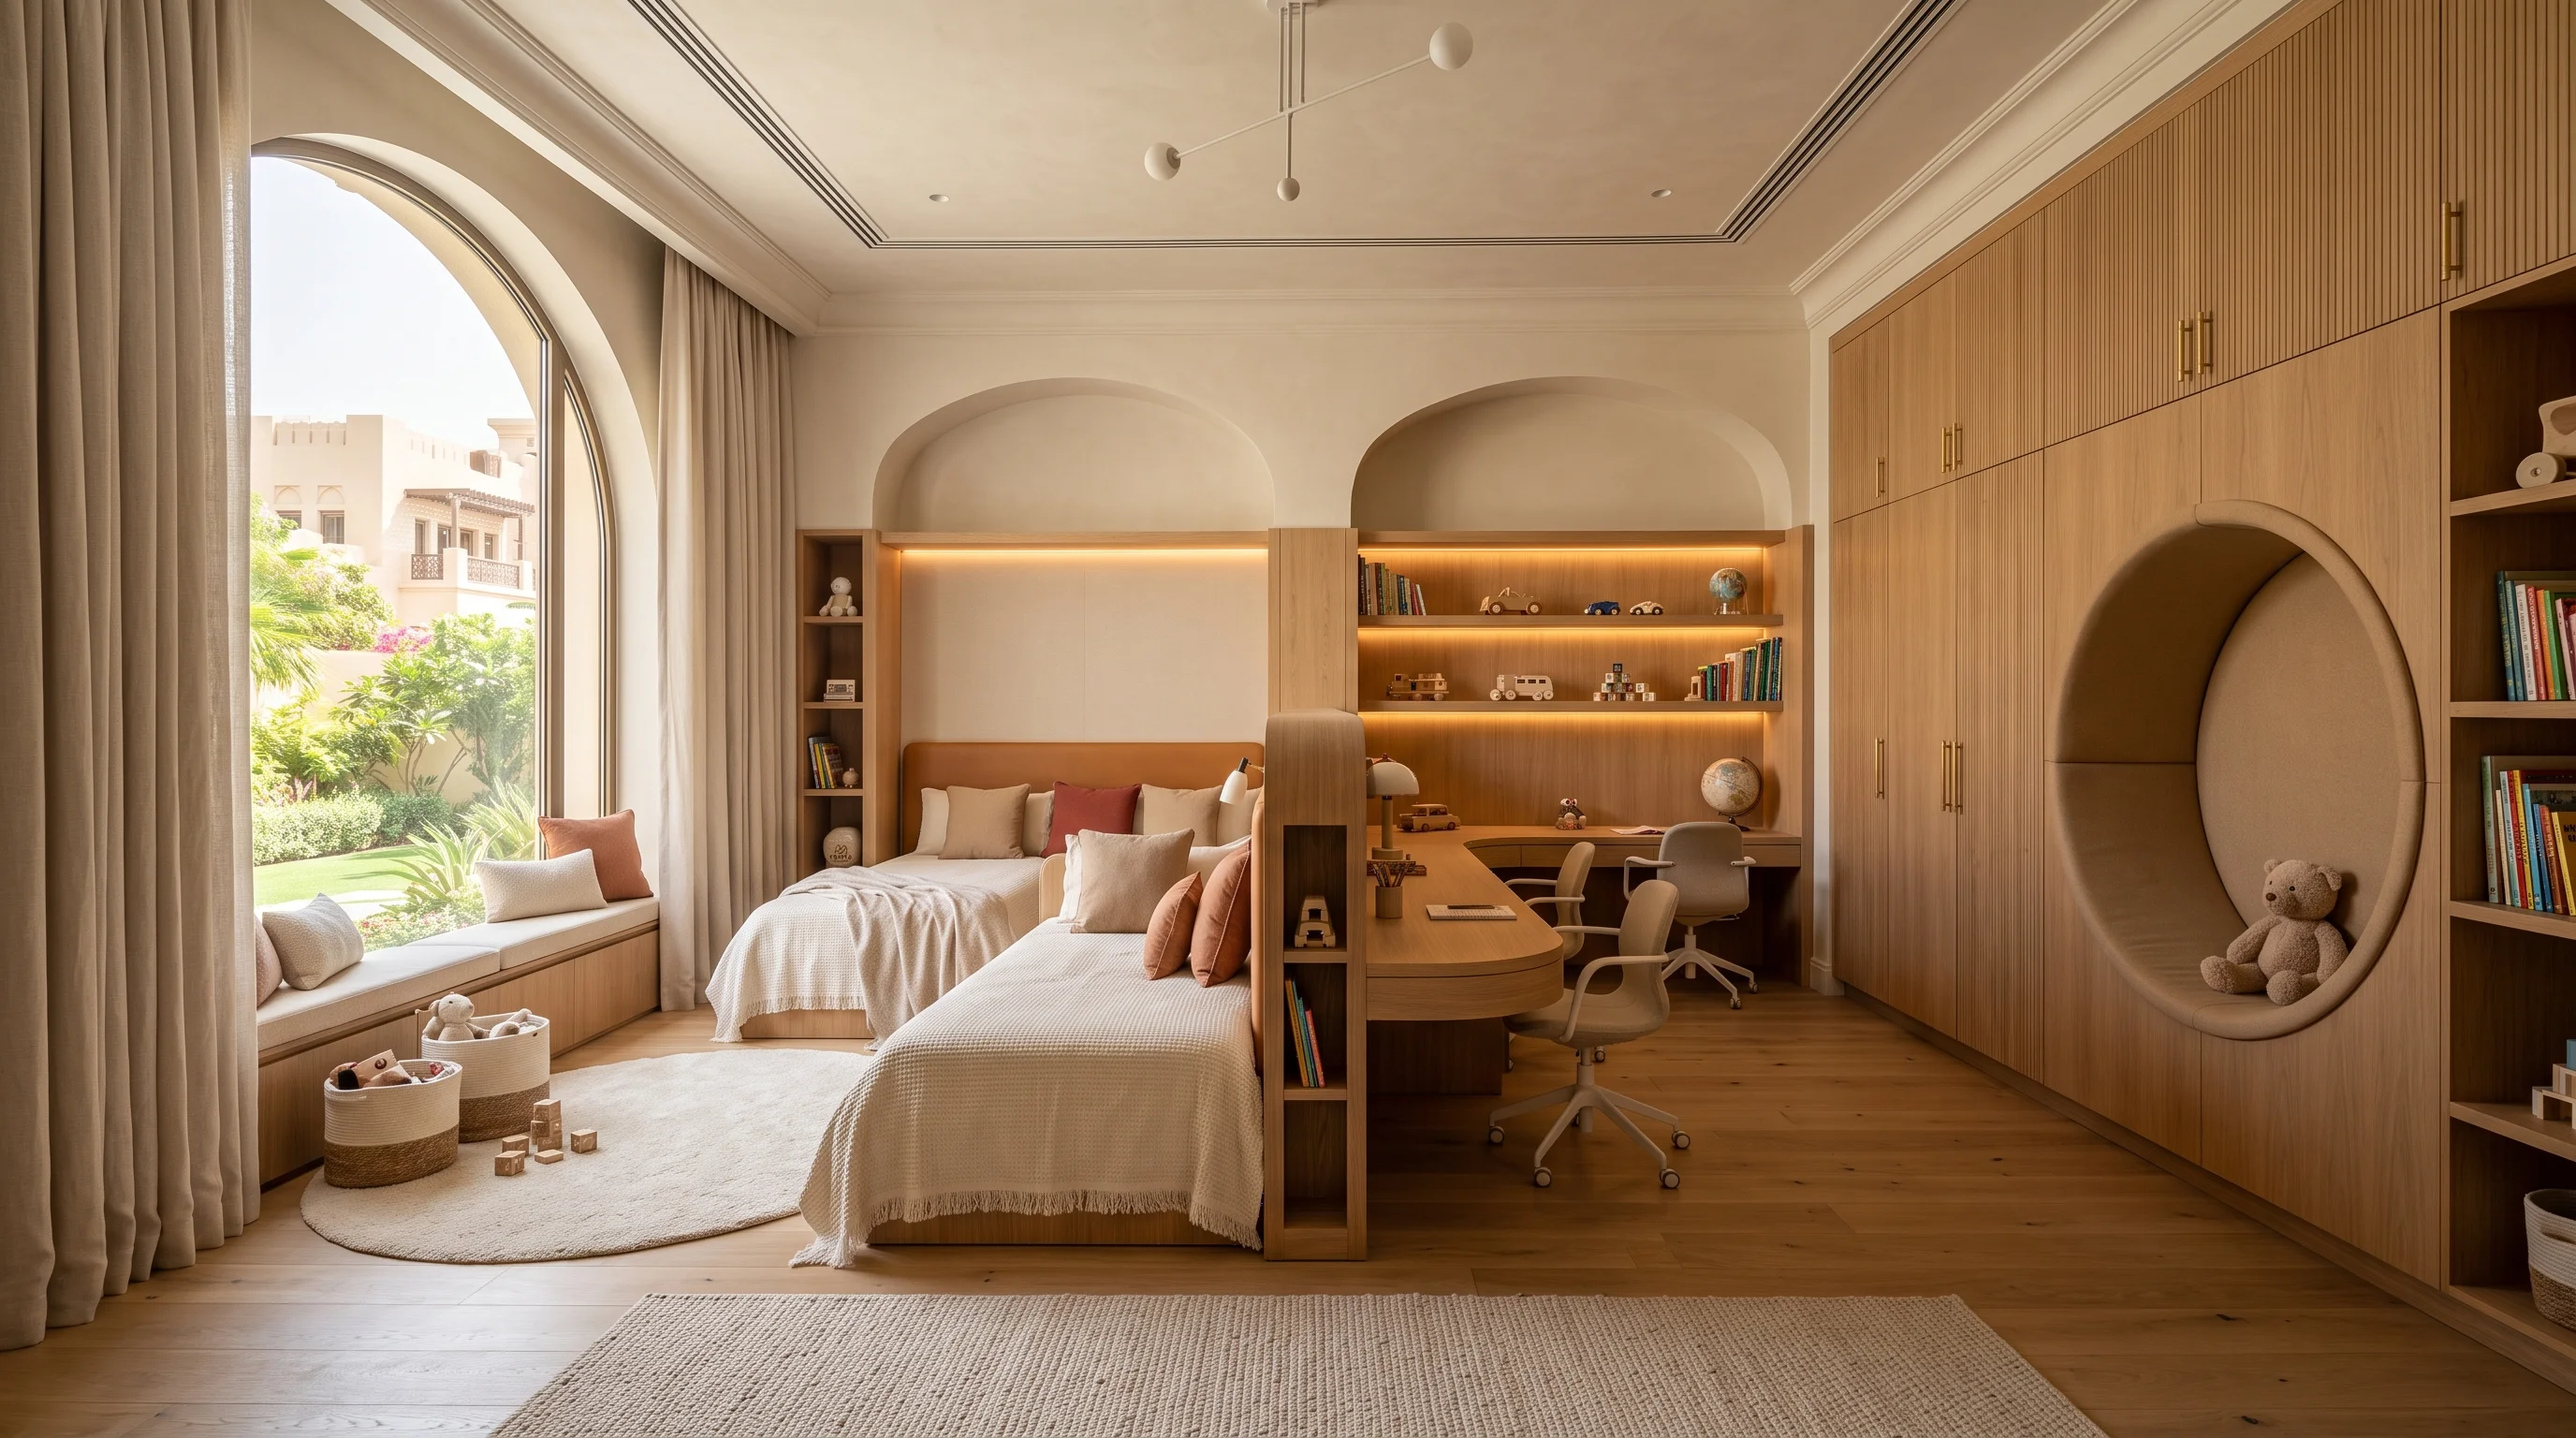
"A small bedroom is not a limitation. When designed with architectural discipline, it becomes a cozy, deeply comforting sanctuary where every millimeter serves a purpose."
Unlocking Latent Potential in Compact Footprints
Whether living in a modern Lusail Marina apartment, a Pearl-Qatar tower, or a secondary guest bedroom in a Doha villa, compact room dimensions (under 14–16sqm) quickly become overwhelmed by standard bulky showroom furniture. A standalone bed, wardrobe, and desk easily consume the entire perimeter, leaving zero floor area for movement.
KidsCasa approaches compact children's bedrooms with spatial origami. By engineering upwards rather than outwards, we take advantage of Qatar's generous 3-meter+ ceiling heights. We elevate sleeping platforms to place full study stations or walk-in closets directly underneath, reclaiming up to 70% of usable floor area.
Every piece of cabinetry is multifunctionally engineered: staircases double as toy storage drawers, desks fold flush into wall panels, and window sills transform into cozy cushioned reading banquettes with concealed drawers beneath.
Vertical Space Exploitation
Utilizing 3-meter ceiling volume through elevated lofts and floor-to-ceiling millwork.
3-in-1 Multipurpose Joinery
Single integrated units housing bed, desk, and wardrobe within one compact footprint.
Optical Space Amplification
Concealed perimeter LED lighting and pale natural timber that visually expand room boundaries.
Four Strategies for Space-Saving Mastery
Clever architectural engineering tailored to compact footprints.
Elevated Loft & Under-Bed Modules
By raising the mattress 1.4m to 1.7m above floor level, the lower area becomes an expansive homework studio, reading lounge, or modular wardrobe closet.
- Structural timber cantilevers anchored securely to concrete blockwork
- Generous headroom underneath ensuring no bumped heads for growing kids
- Integrated staircase units with soft-close pull-out wardrobe drawers
Foldaway & Floating Study Desks
Wall-mounted floating desks or drop-leaf surfaces that provide a full academic workstation without heavy floor legs that clutter sightlines.
- Heavy-duty German gas-strut folding mechanisms tested to 60kg load
- Concealed magnetic latching that folds flush against wall paneling when closed
- Recessed task lighting and slim pencil grooves built into the worktop
Full-Height Recessed Wardrobes
Built-in millwork extending seamlessly to the ceiling, utilizing shallow 45cm depths with perpendicular pull-out hanging rails to conserve pathway clearance.
- High-level seasonal blanket and luggage storage niches
- Pull-out valet rails that display clothing frontally in shallow depth cabinets
- Mirrored door panels that bounce ambient daylight to visually double room size
Cove & Perimeter Optical Lighting
Eliminating harsh floor lamps and bulky ceiling pendulums in favor of indirect warm cove lighting along walls and under joinery to create an expansive, airy feel.
- Concealed warm LED linear cove channels washing walls with soft light
- Zero floor footprint: all illumination is architectural and integrated
- Dual dimming controls for bright study focus and soothing bedtime ambience
Our Four-Stage Architectural Process
From initial laser measurement to white-glove cleanroom installation in your residence.
3D Laser LIDAR Survey
Millimeter-accurate laser scanning of walls, windows, door swings, and AC grilles.
Volumetric Space Planning
Testing multiple vertical layout permutations in 3D to identify maximum floor savings.
Atelier Joinery Fabrication
Precision millwork cut and dry-fitted in our Doha workshop for rapid on-site assembly.
Cleanroom Installation
Fast, dust-free installation with laser leveling and full structural wall anchoring.
Visual Showcase & Commission Gallery
Selected residential executions across Doha, Al Rayyan, Lusail, and The Pearl-Qatar.
The Pearl Compact Bedroom Suite
Vertical loft bed with built-in wardrobe and under-stair toy storage drawers.
Lusail Marina Studio Room
Wall-hung study desk and shallow-depth wardrobe joinery.
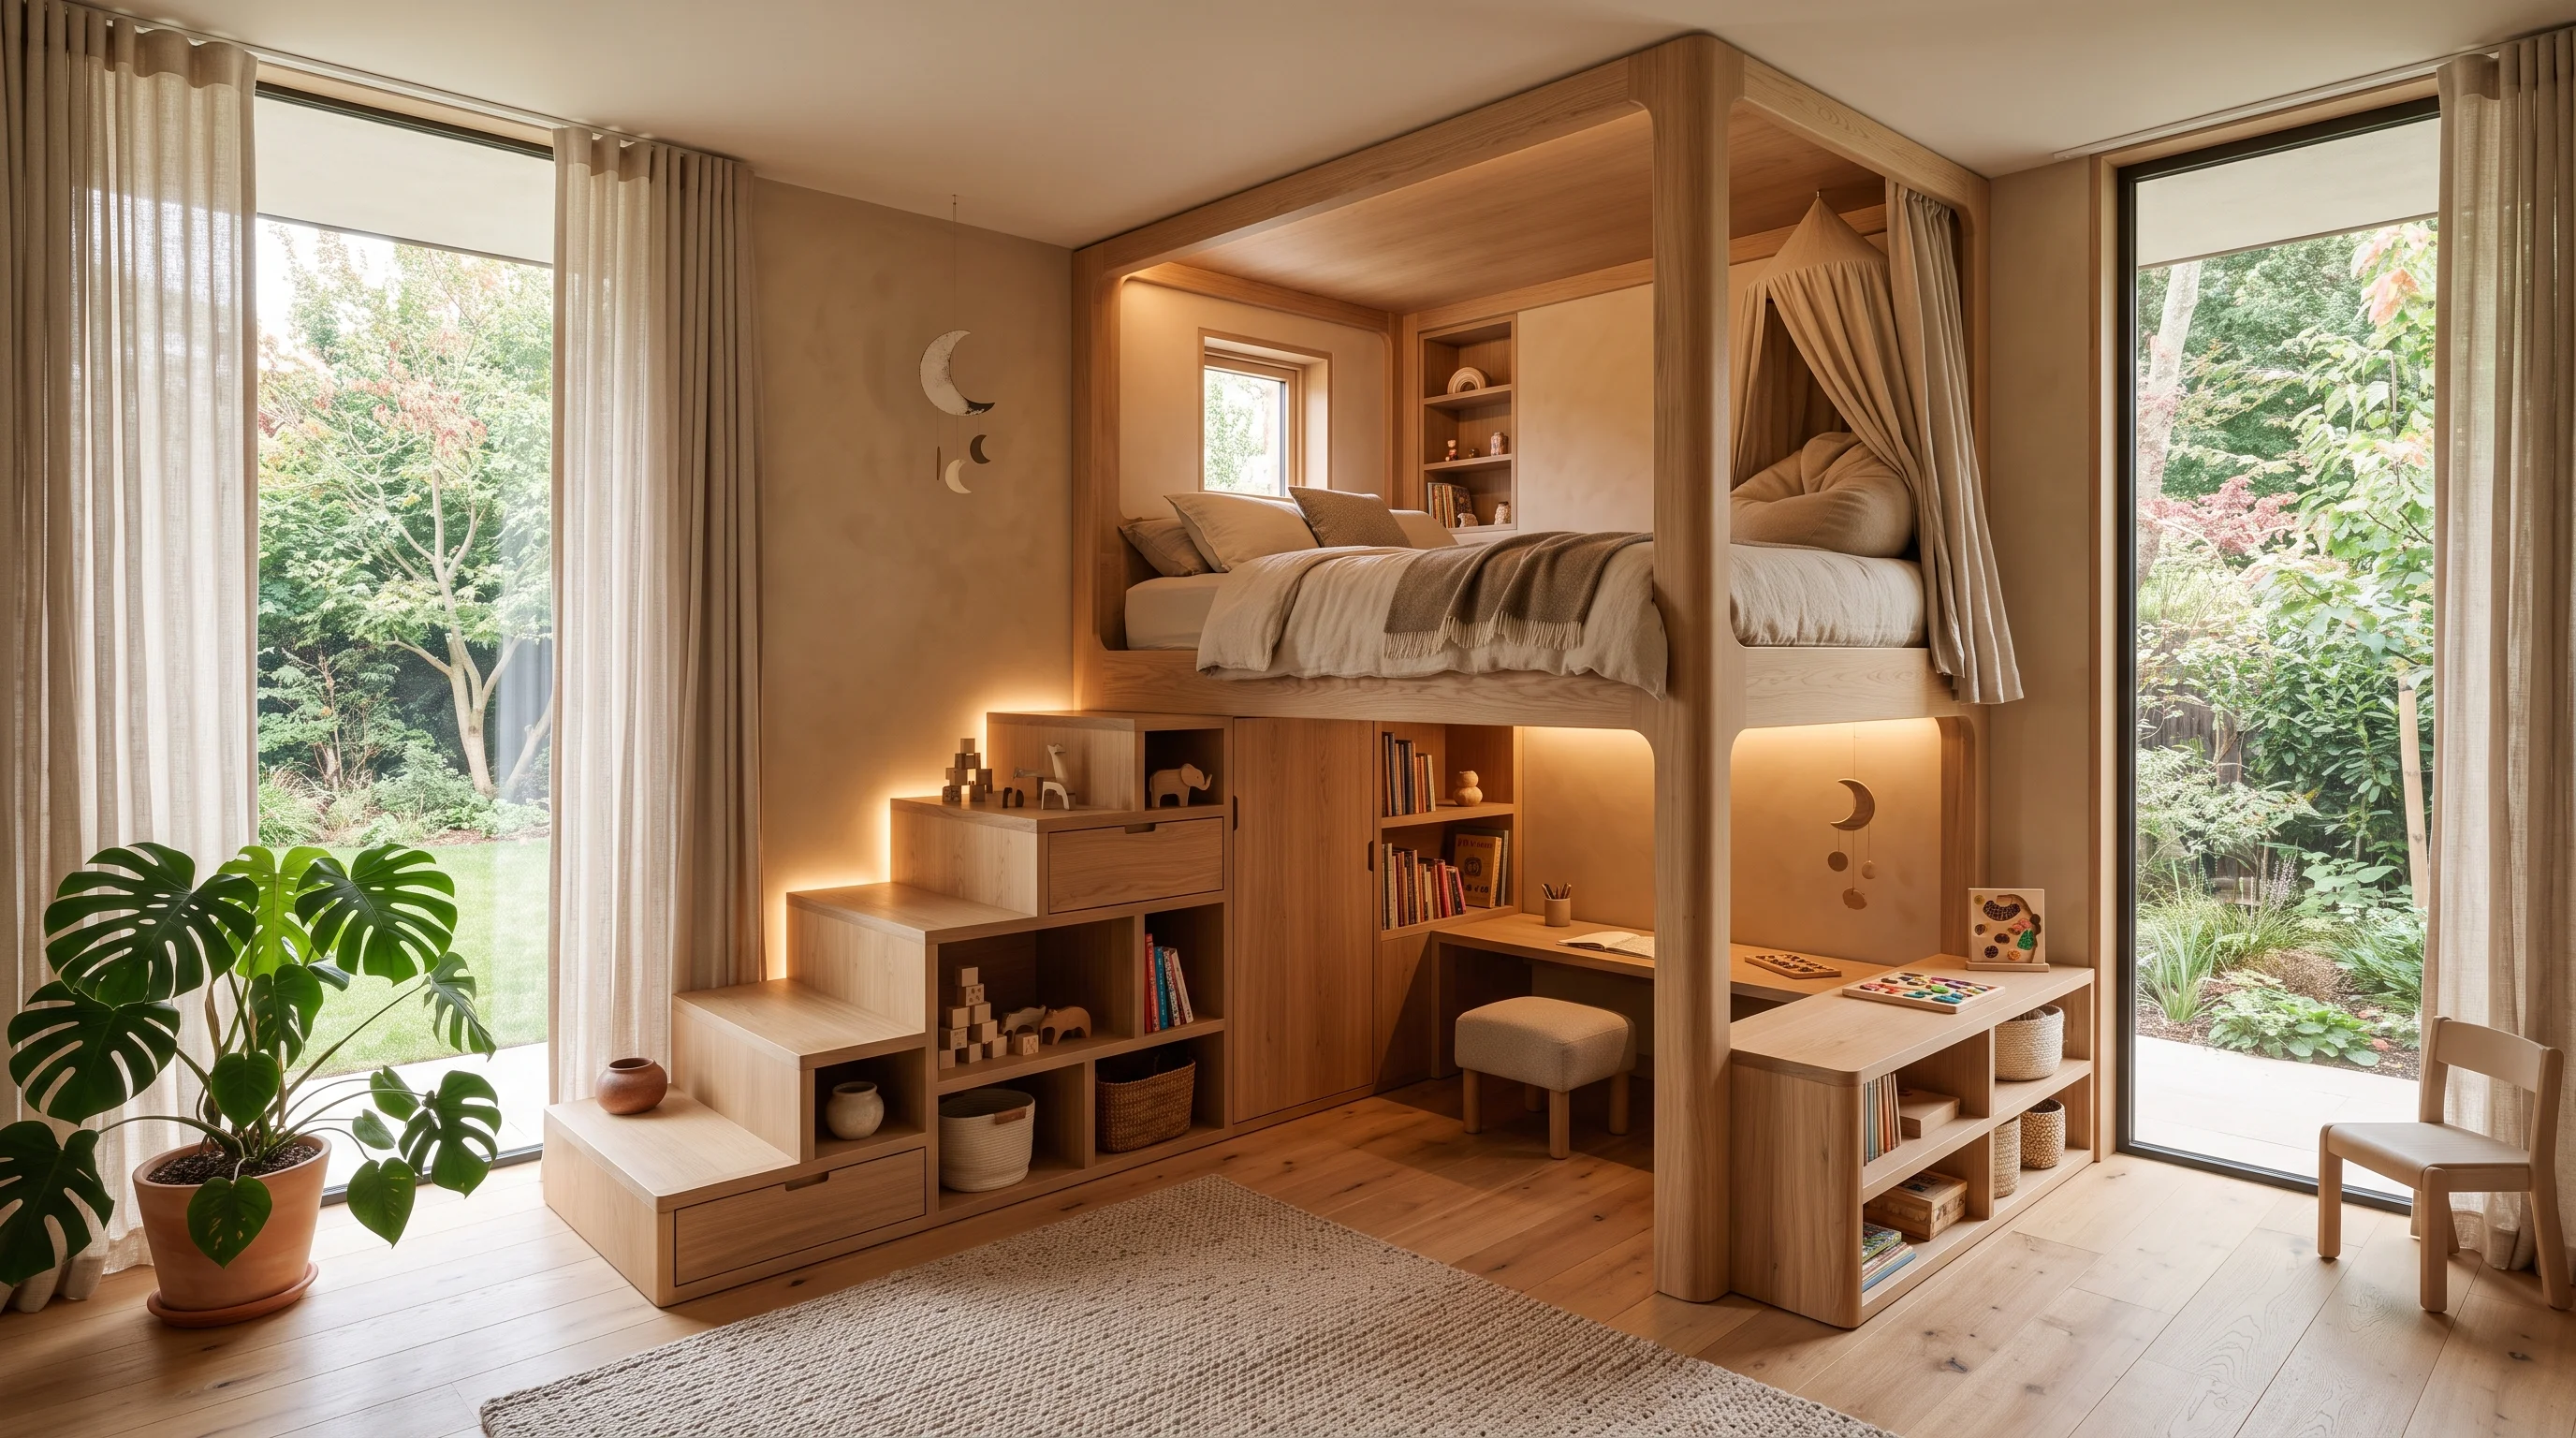
Msheireb Downtown Compact Suite
Custom timber loft maximizing floor space in a 12sqm downtown apartment.
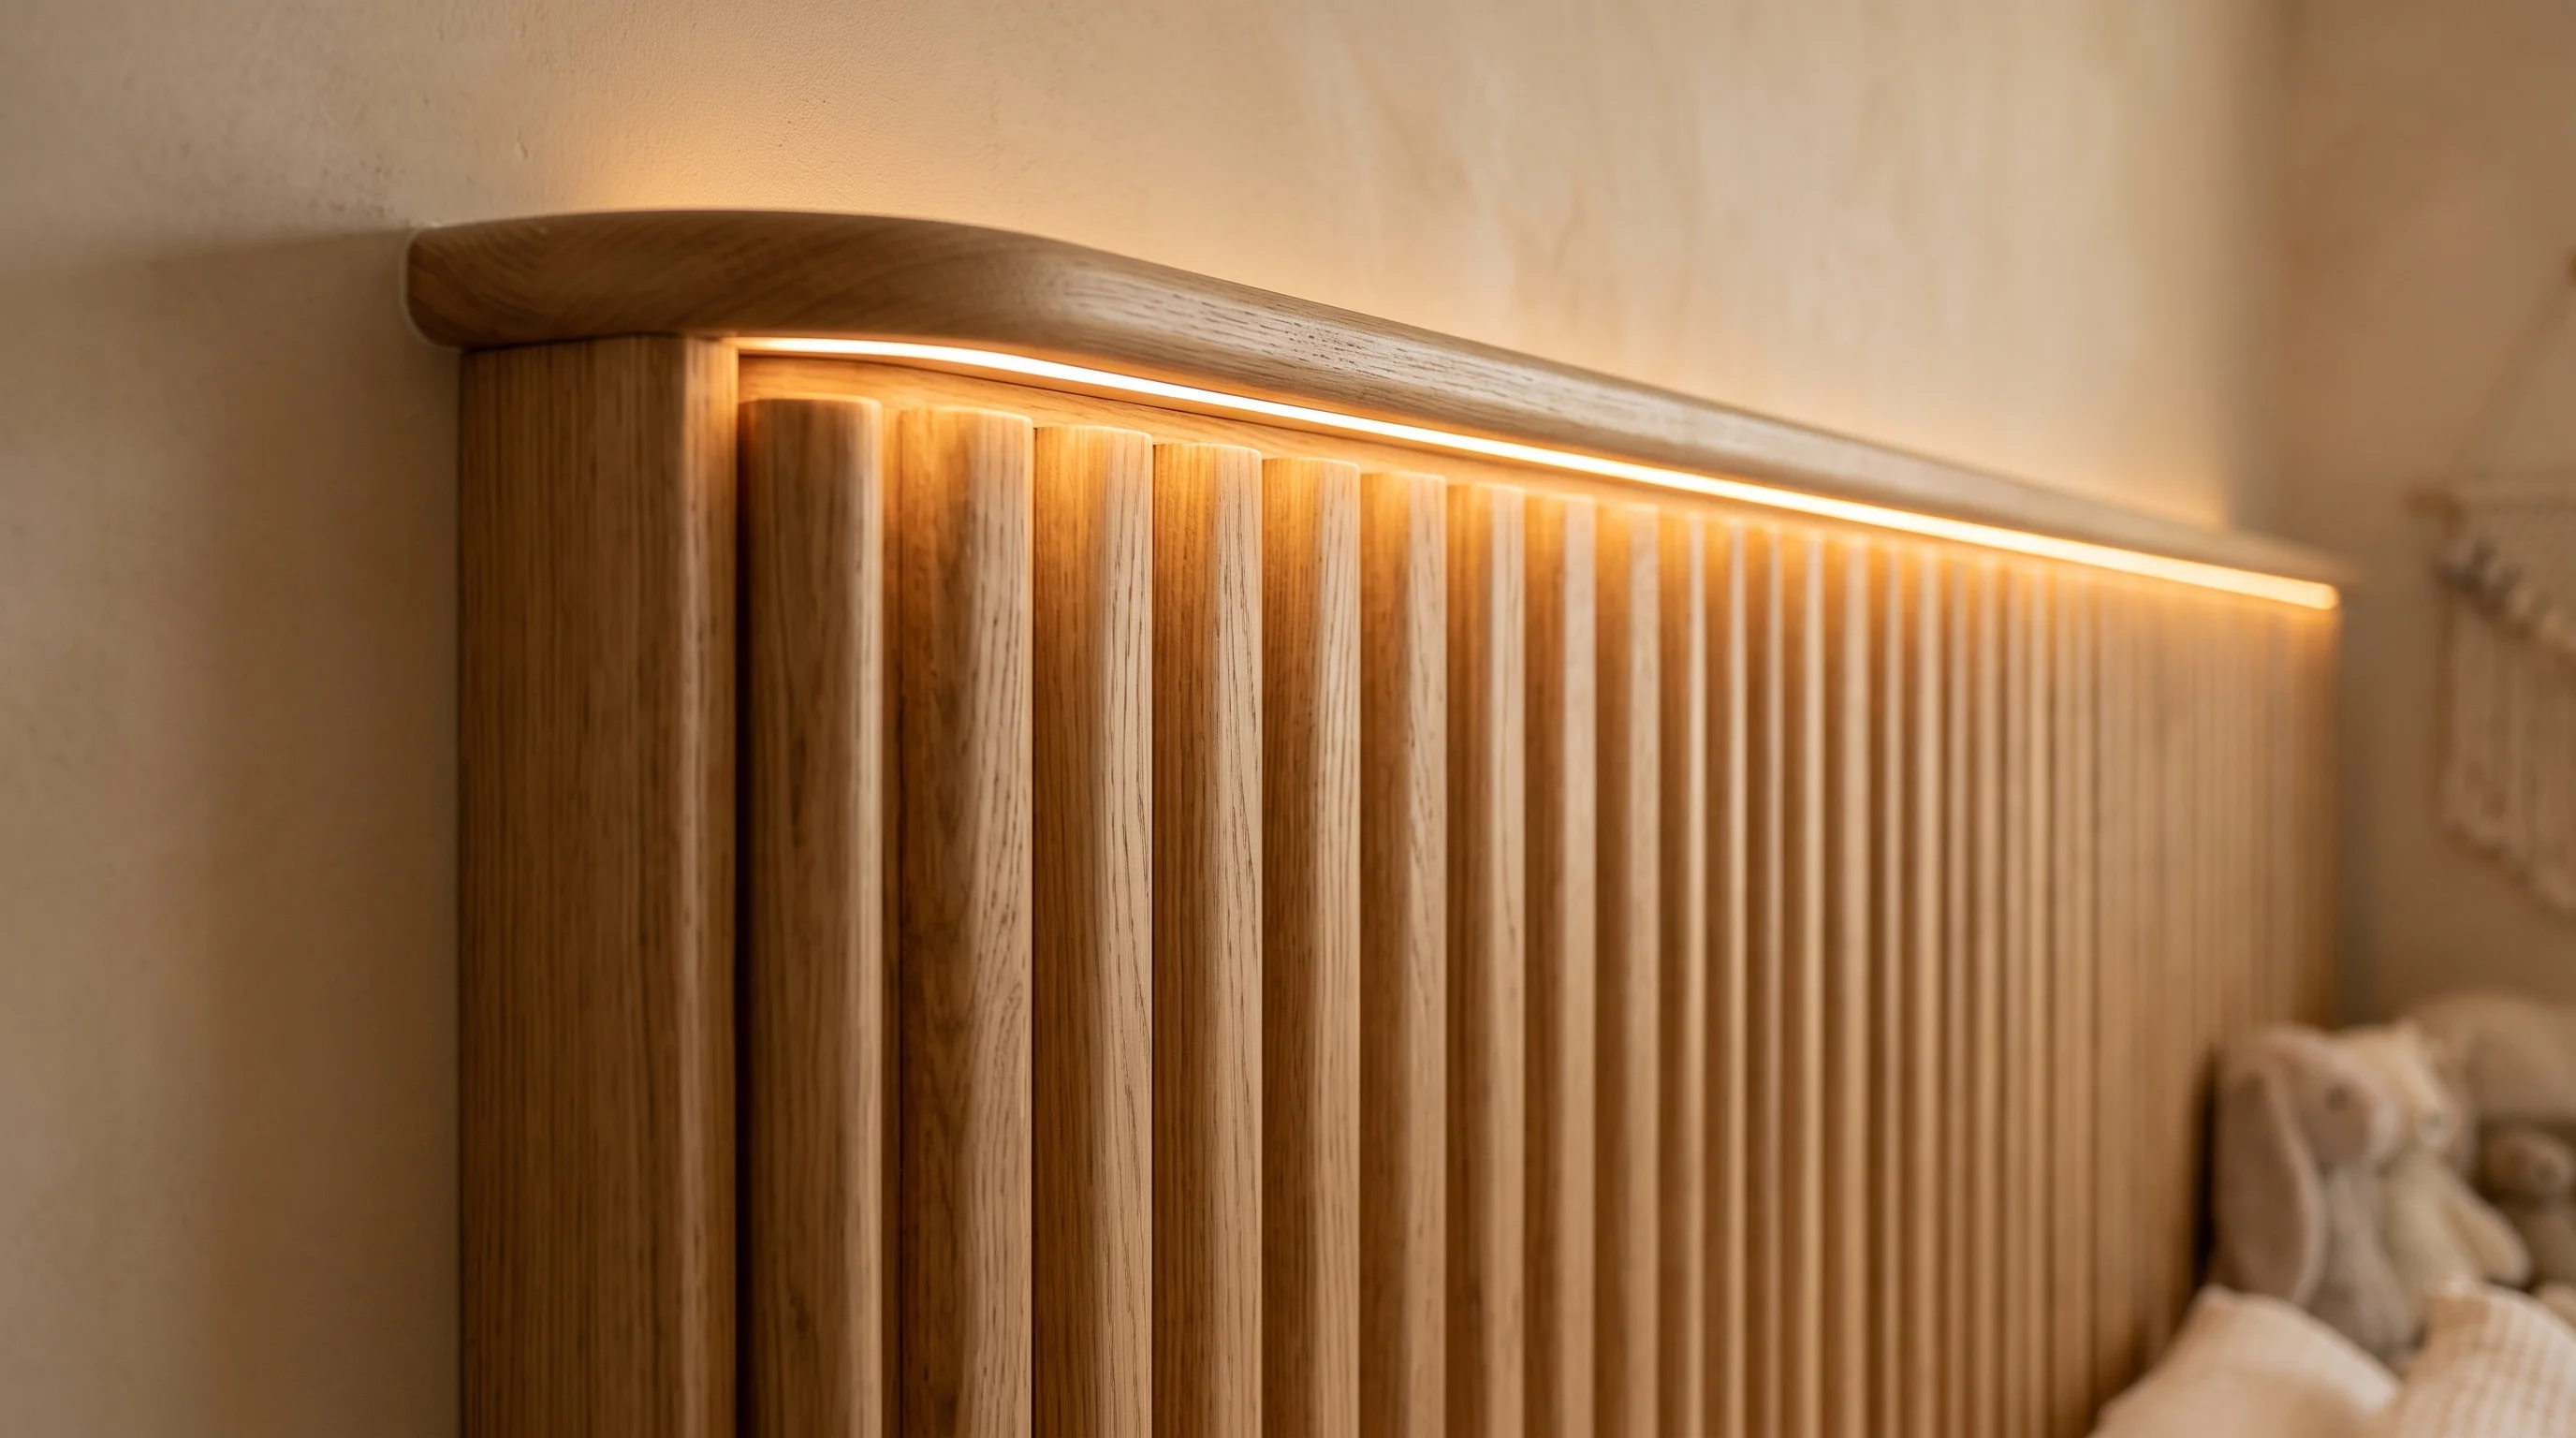
West Bay Apartment Bedroom
Cove lighting and light oak paneling visually expanding small room volume.
.webp)
Al Waab Villa Secondary Bedroom
Multi-functional bed with hydraulic under-bed mattress lift storage.
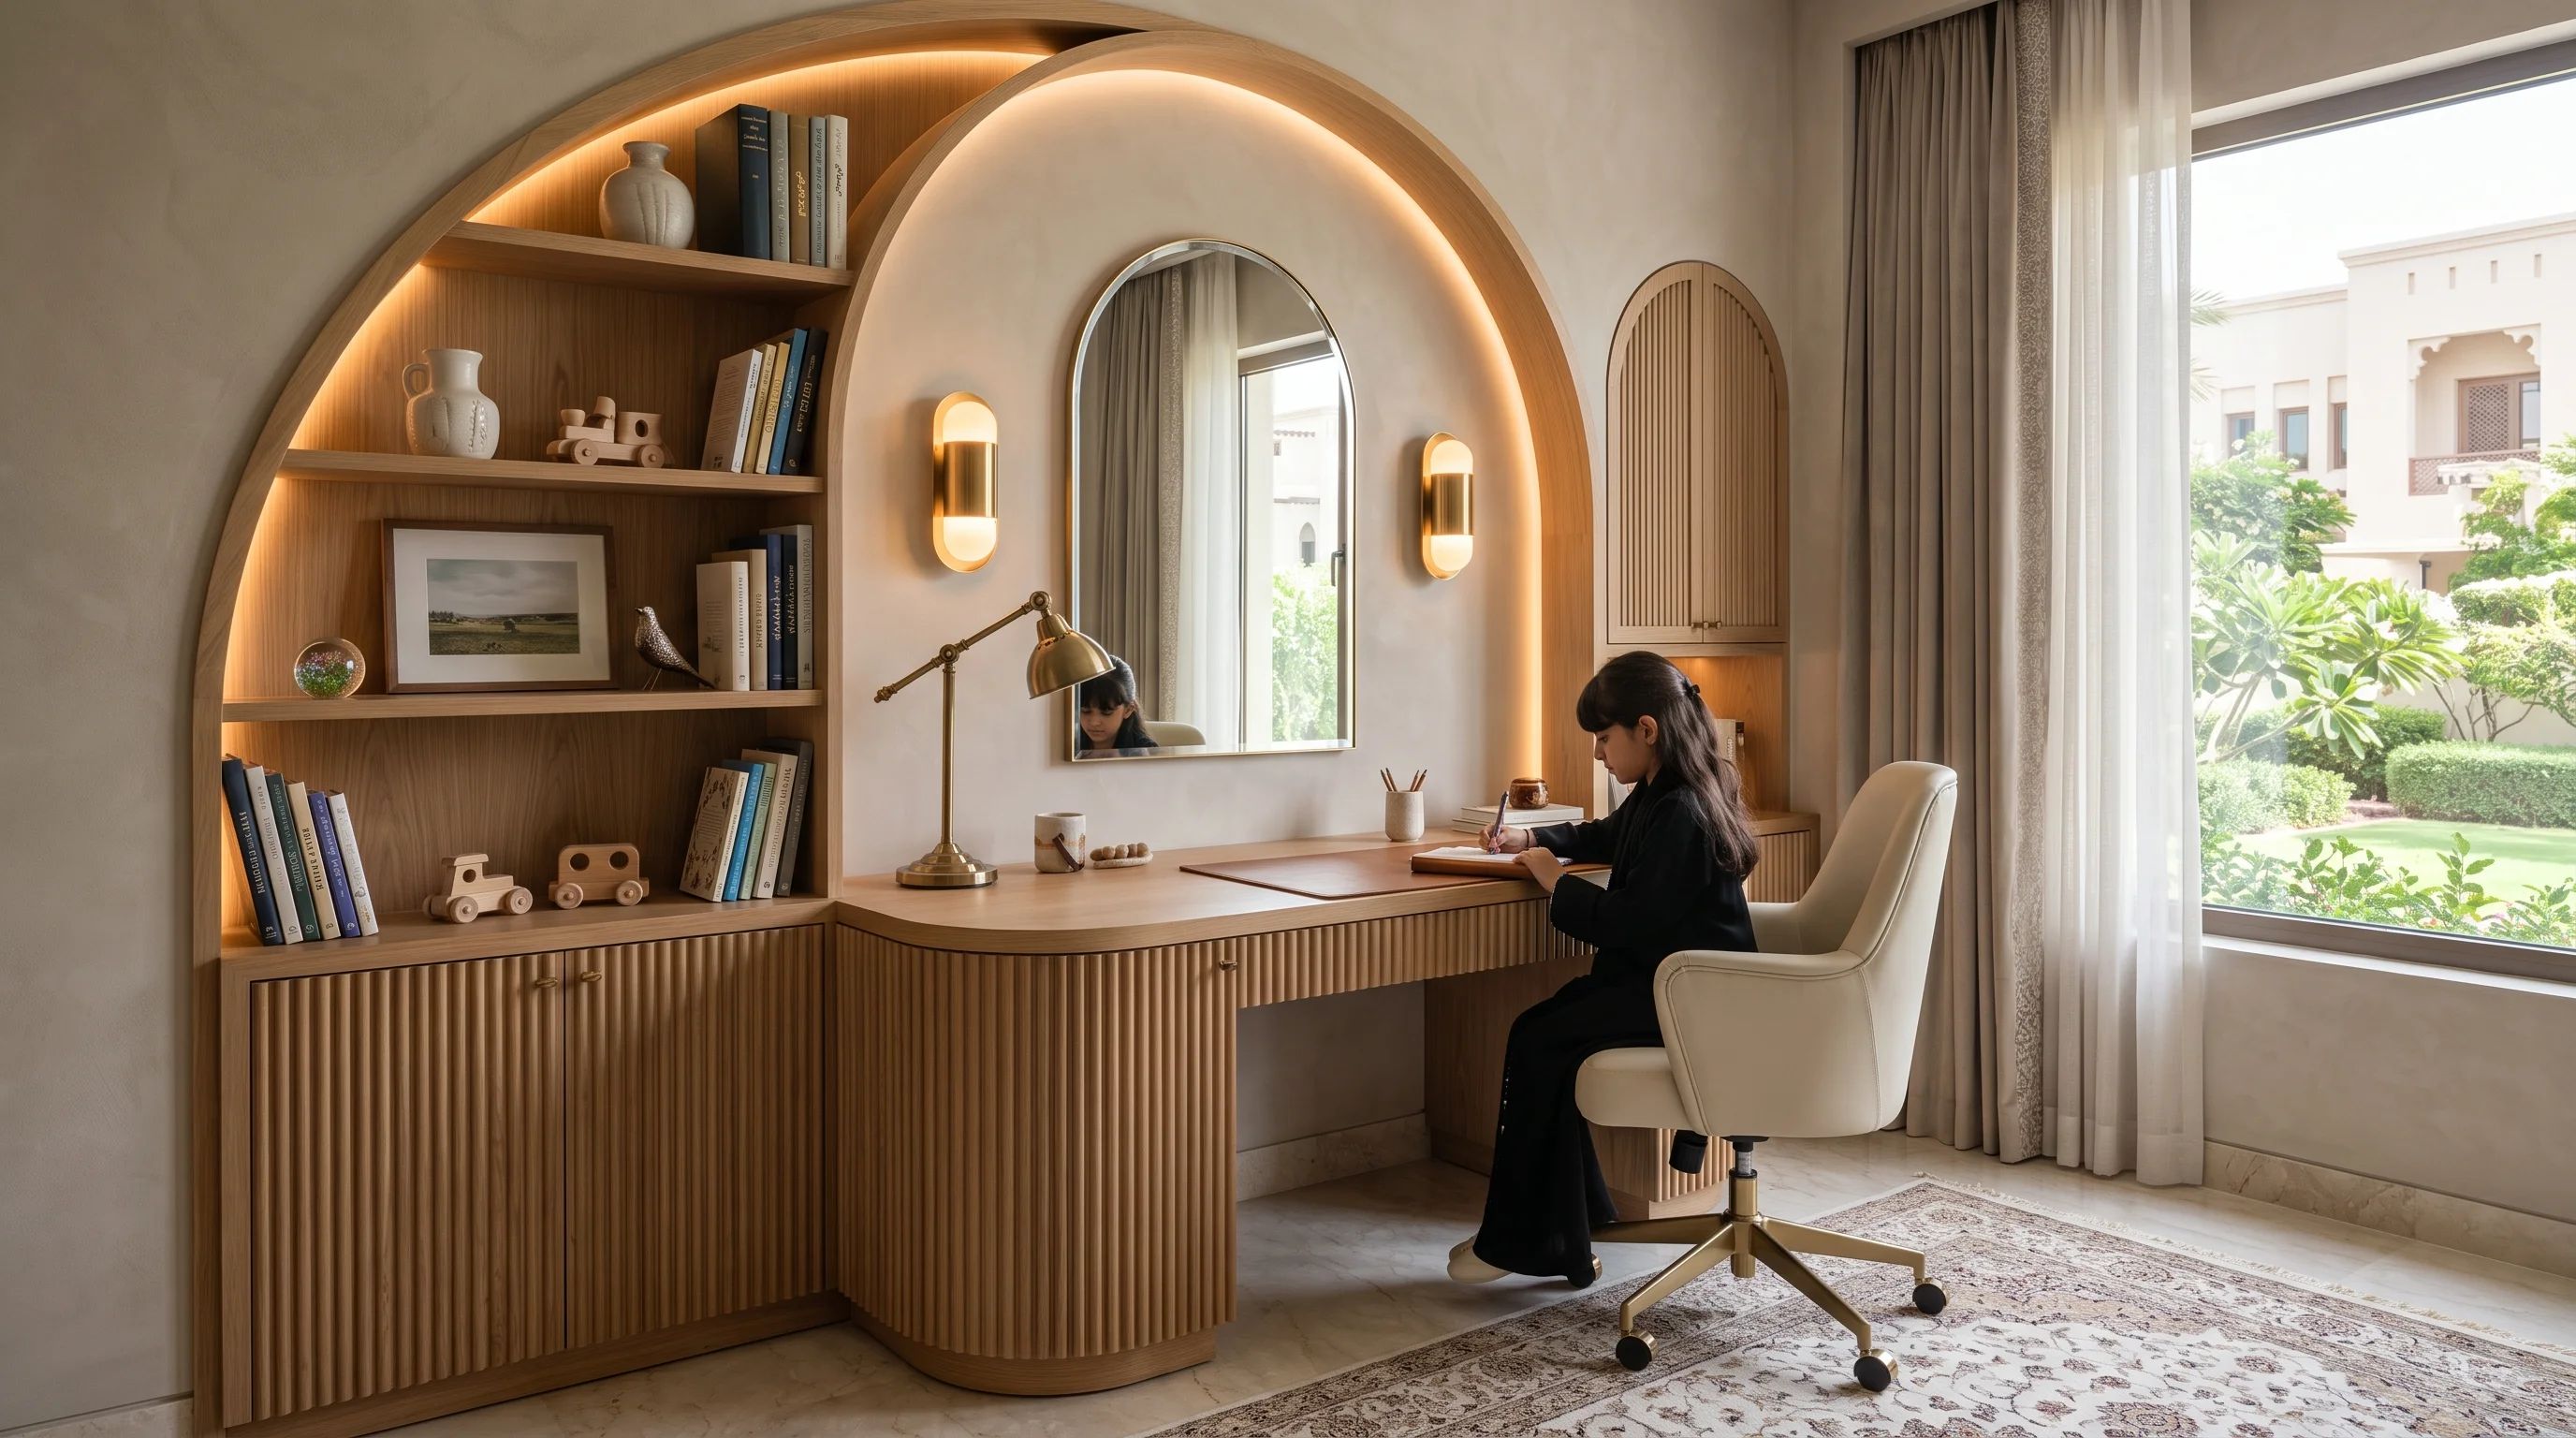
Compact Corner Study Nook
Corner workstation utilizing otherwise dead corner floor space.
Material & Health Standards
Every raw ingredient passes strict pediatric toxicity standards before entering our fabrication workshop.
Multi-Ply Baltic Birch
High-density layered timber providing maximum rigidity in slim structural profiles.
Solid European White Oak
Natural timber accents lending warmth and organic elegance to compact spaces.
Pale Cashmere Satin Lacquer
Soft light-reflective surface coating that amplifies natural light.
Hettich Gas-Struts
Effortless lift-up bed and folding desk hardware with lifetime guarantee.
Transforming an 11sqm Apartment Bedroom in Porto Arabia
The Brief: A family with a 7-year-old son in a 2-bedroom apartment needed to fit a bed, wardrobe, desk, and play area into a compact 11sqm room with a curved outer wall.
The Challenge: Standard retail furniture blocked the doorway and left only 1.2m of walking space in the center of the room.
The Architectural Solution: KidsCasa engineered a custom European ash loft bed elevated at 1.5m with a study desk below, stair steps with deep toy drawers, and a curved 45cm shallow wardrobe along the perimeter.
"We honestly thought our son's bedroom was too small to have both a study desk and a decent wardrobe. KidsCasa proved us completely wrong. Their loft design created so much open space that the room actually feels larger than it did when it was empty. Their craftsmanship is world-class."
Frequently Asked Questions
Clear answers regarding materials, safety compliance, fabrication timelines, and home installation.
Related Architectural Services
Kids Room Design
Architectural room planning, spatial zoning, and ergonomic layout design.
Custom Kids Furniture
Solid wood loft beds, space-saving joinery, and convertible furniture in Doha.
Smart Wardrobes
Custom fitted wardrobes designed to maximize shallow wall niches and ceiling height.
Ready to Design Your Child's Next Chapter?
Book a private consultation with our principal interior architects. We visit your residence anywhere in Qatar to survey your space and discuss bespoke joinery options.